
Commercial interiors · Metro Vancouver
Commercial Interior Design In Vancouver, BC
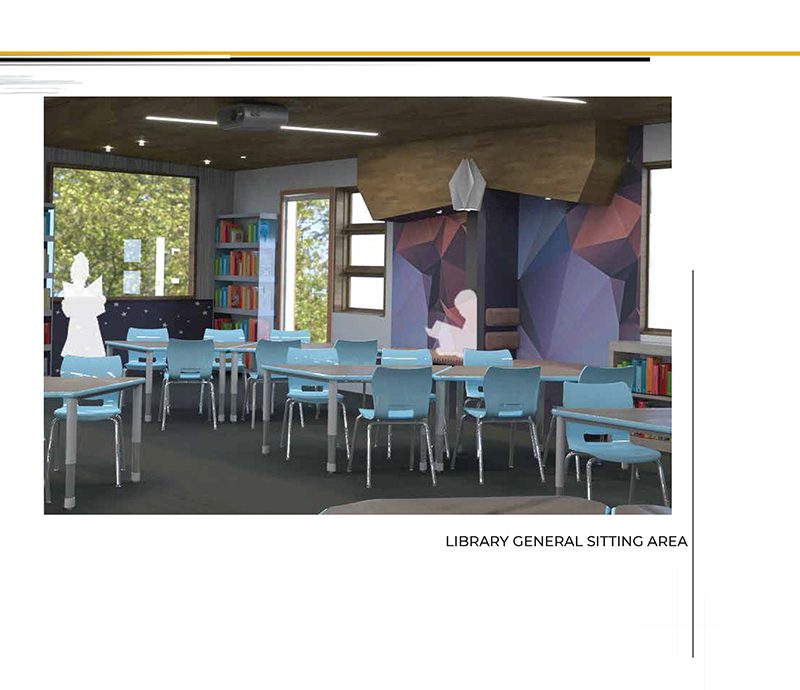
Commercial interior design is the discipline of building a business environment that does three things at once: communicates who you are, makes the operation easier, and survives commercial-grade traffic. The brand reads from the door. The customer journey is intentional. The staff workspace is comfortable. The fixtures hold up. And on opening day, the trades have all left.
Brand. Flow. Fixtures. Finished
Our scope covers the full commercial spec: brand-aligned design direction, space planning around traffic and operations, FF&E (furniture, fixtures, and equipment) selection and procurement, lighting and electrical coordination, finish specification, code-compliance review, contract drawings for permit submission, and on-site coordination through install. We work alongside your general contractor, landlord, and trades, not separate from them.
Our Interior Decor Design Process
01 Inquiry
Fill out our inquiry form describing your space, timeline, and what you’d like to change. The form feeds directly into our project management system.
02 Discovery Call
A 15-minute call where we learn about your project and confirm we’re the right fit. Honest, direct, and focused on whether we can help.
03 Personal Site Visit
We measure the space, photograph existing conditions, review the as-built drawings if available, and flag anything that could affect timeline.
04 Proposal
Before we design, we align on the brand: what the space needs to communicate about your business, who it serves, and how it should feel.
05 Design & Specification
Floor plans, space allocation, finishes direction, lighting concept, and a code-compliance check against the BC Building Code and your local municipality.
06 Contractor Selection
We present our trusted contractor network and help you compare quotes. You always make the final decision. We simply guide you with the expertise to choose wisely.
07 Project Execution & Reveal
We oversee the build, coordinate deliveries, manage timelines, and handle the details, so on reveal day, you walk into a home that exceeds everything you imagined.
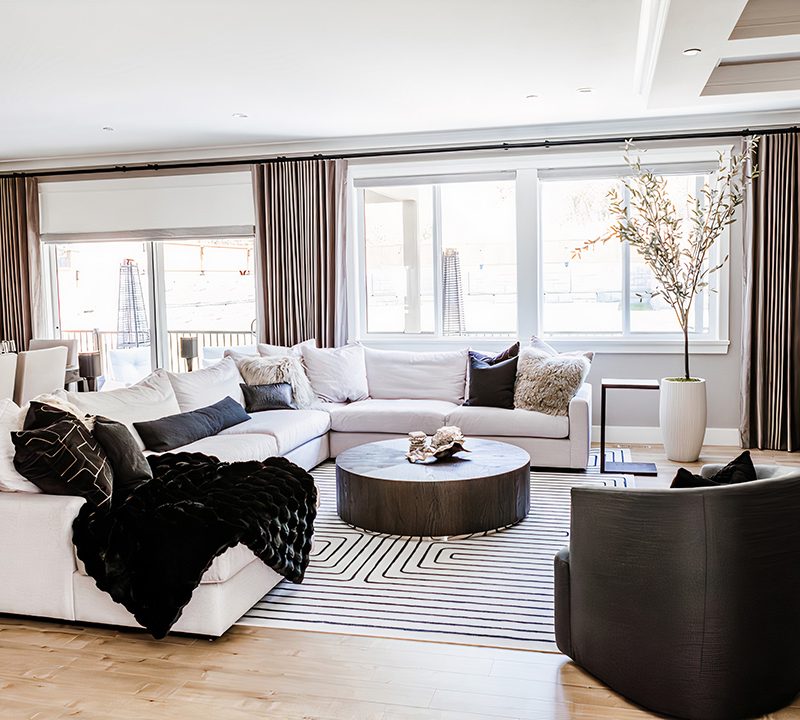
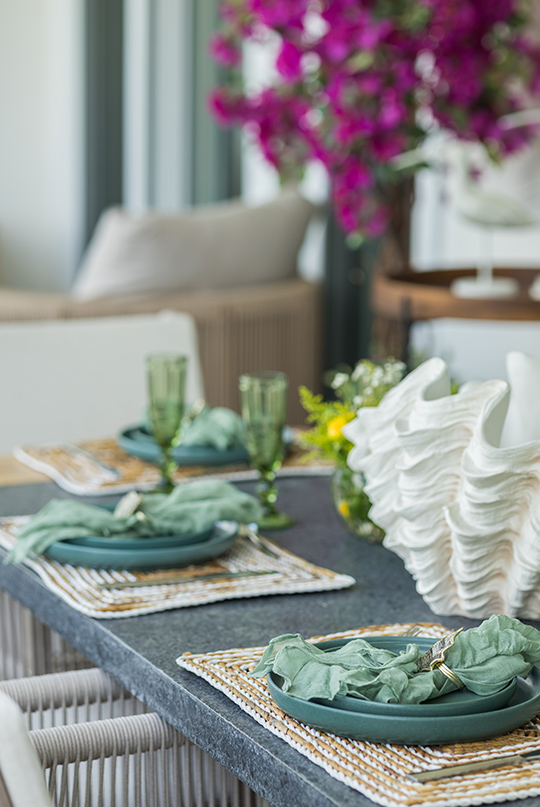
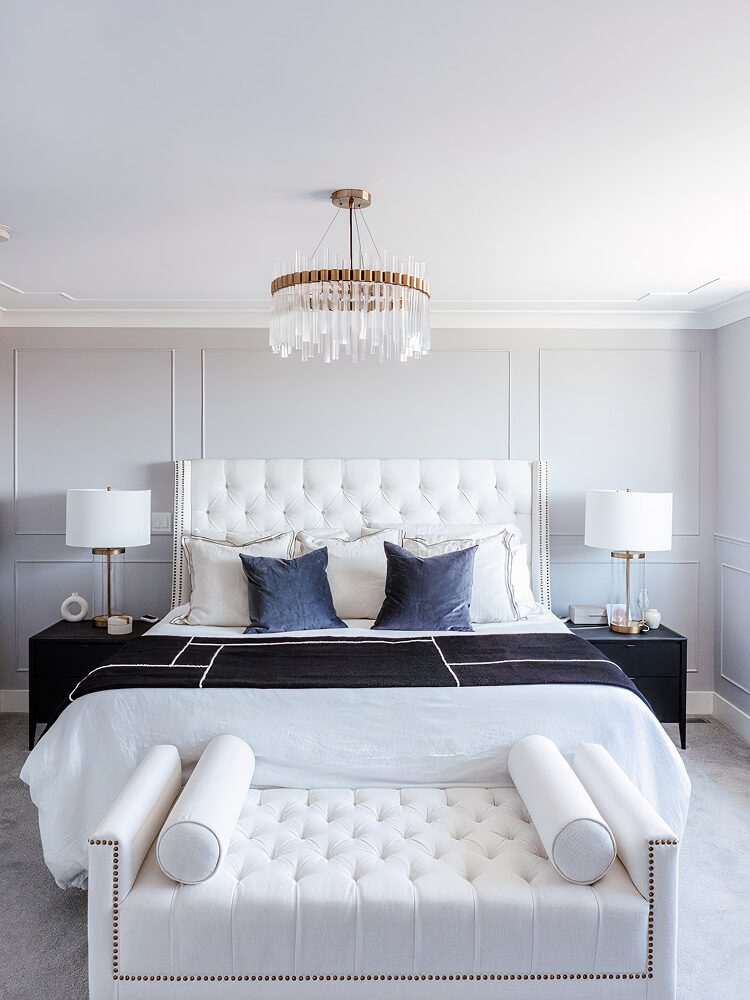
Why Ment Design
Vancouver-area experience
14+ years decorating homes across Vancouver, the North Shore, and the Fraser Valley. We know the light, the housing stock, and what works in this market.
A trusted vendor network
Direct relationships with local trades, furniture makers, fabric houses, and contractors. Faster sourcing, better pricing, fewer surprises.
End-to-end management
From the first walkthrough to the final styling pass, one team handles design, sourcing, coordination, and install. You make decisions instead of chasing vendors.
Work that delivers
40+ completed projects across residential, commercial and corporate interiors, in Metro Vancouver and internationally. Past clients are happy to talk.
The founder
Julieta Diaz

Coquitlam-based interior designer with more than 14 years of experience and over 40 projects across Canada and Mexico, working on residential, commercial and corporate interiors.
I believe a good interior designer listens first. My role is not to impose my style, it is to understand how you live and what you need, then guide you toward a space that feels authentically yours.
Read her storyInterior design locations we serve
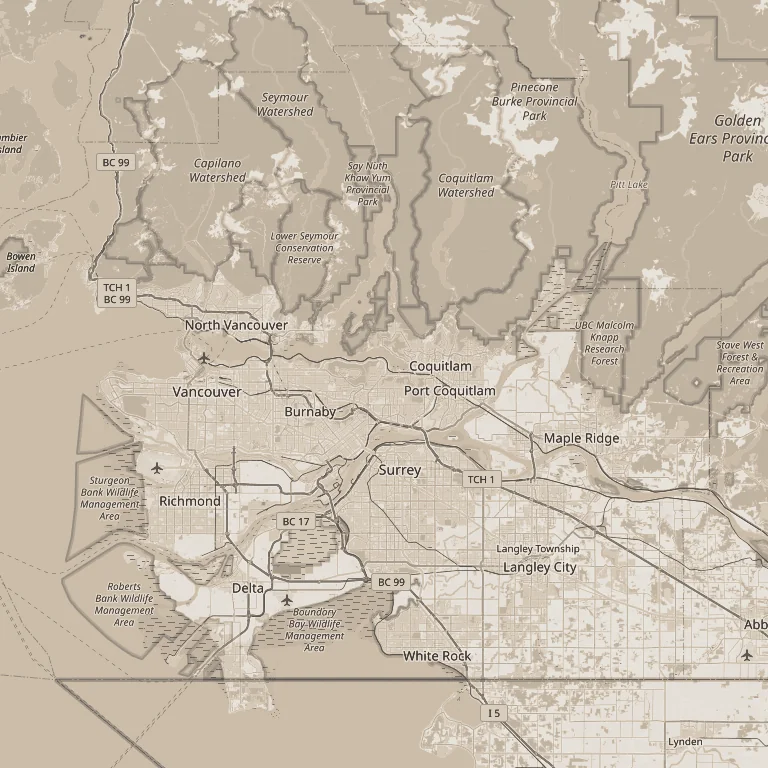
Based in Coquitlam, working across the Lower Mainland.
- Vancouver
- North Vancouver
- Burnaby
- Coquitlam
- Port Moody
- Surrey
- Langley
- Maple Ridge
Also serving Port Coquitlam, New Westminster, West Vancouver, Richmond, Pitt Meadows and Delta.
Ask about your areaCommercial Interior Design Frequently Asked Questions
How is commercial interior design different from residential?
Commercial work is governed by building code, landlord and lease conditions, accessibility requirements, and durability standards that residential projects rarely encounter. The specifications are different: contract-grade finishes, commercial fixtures, FF&E with documented lead times. And the project usually has multiple stakeholders, a hard open date, and a general contractor in the mix. The design discipline overlaps, but the constraints don’t.
Do you handle building code compliance and permits?
We design to the BC Building Code and produce drawings suitable for municipal permit submission. We don’t seal stamped drawings (that’s an architect’s or engineer’s role on projects that require it), but we coordinate with whichever consultant your project needs and make sure the design intent survives the review process.
Can you work within a commercial lease or tenant improvement (TI) scope?
Yes. Most commercial projects we take on are TI work: fitting out leased space within the landlord’s allowance and constraints. We read the lease, work to the building standard where required, and design to either maximize the TI allowance or scope deliberately above it where it makes sense for your business. You can request a site visit for a proper estimate.
How long does an office or restaurant build-out take?
For a typical 1,500–3,500 sq ft commercial fit-out, design takes 8–12 weeks, permitting takes 4–10 weeks (varies by municipality), and construction runs 10–16 weeks. Total project length is usually 6–9 months from kickoff to opening. Long-lead FF&E items, custom millwork, and any structural changes drive the timeline. Those are only estimates but the real project length can be totally different.
Can you align the design with our brand guidelines?
Yes: Step 4 of our process is a Brand Brief specifically for this reason. If you have an existing brand book, logo, colour palette, or visual identity, we design the interior to extend those signals into physical space. If your brand is still forming, we work with you to translate what your business stands for into materials, light, and spatial decisions.
Do you coordinate with our general contractor?
Yes. Once construction starts, we attend site meetings, review submittals (shop drawings, finish samples, fixture cuts), respond to RFIs, and manage scope-related change orders. You always have the GC contract and final approval. We sit on the design side of the table.
Tell us about your space
Every project starts with a conversation about how you want to live or work in the space. Bring us the room, the floor plan or the whole house.