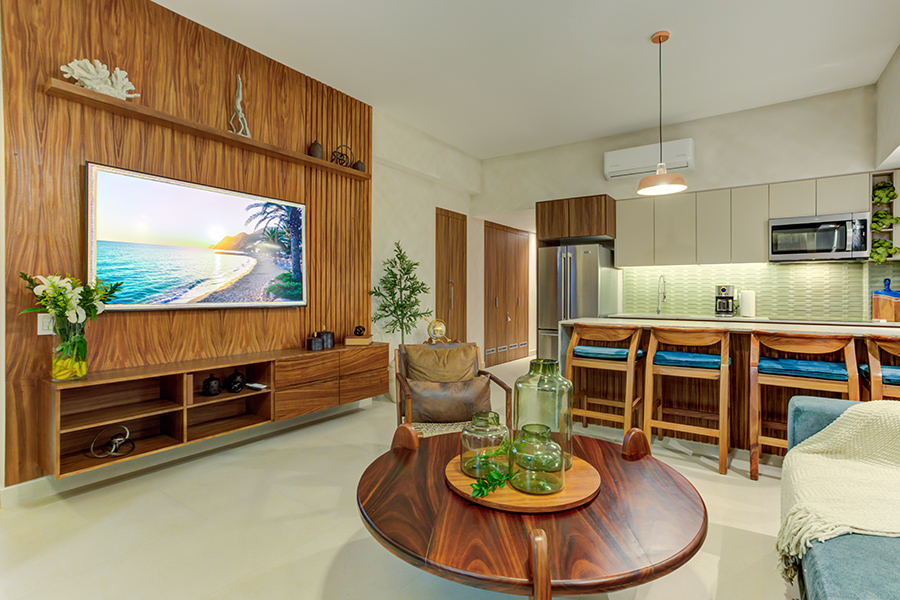

An interior designer plans how a space works and looks, documents that plan so contractors and suppliers can build and order from it, and follows it through until the room is finished. The finishes, furniture and styling you see at the end sit on top of weeks of measuring, drawing and coordinating.
Key takeaways
- An interior designer plans layout, lighting, millwork and finishes, then documents them in drawings and specifications.
- Most of the work happens before construction starts: measuring, space planning and design development.
- You should receive something concrete at the end of each stage, from a measured plan to a finish schedule.
- Structural changes still need an engineer, and your contractor still builds. The designer defines what they build.
A residential project moves through eight stages. At each one, you should know what the designer is doing and what you receive.
Stage 1: Discovery and the design brief
The designer learns how you live, what is not working and what you want to keep, then turns that into a brief: the rooms in scope, your priorities, a budget range and a timeline. At Ment, this starts with a 15-minute call to confirm the fit, followed by a walkthrough of the space.
You receive: an agreed scope and a proposal with timeline and fees.
Stage 2: Site measure and existing conditions
The designer measures each room in scope, photographs it, and records what cannot move: structural walls, plumbing stacks, windows, heating and, in a condo, the strata’s rules. Errors at this stage show up later as cabinetry that does not fit.
You receive: an accurate plan of the space as it stands.
Stage 3: Space planning
In space planning, the designer works out where things go: furniture layouts, walkways, kitchen work zones, storage, and whether any walls should move. You will often see two or three layout options, and the designer refines the one you choose.
You receive: scaled floor plans with the layout you approved.
Stage 4: Concept and design development
With a layout agreed, the designer develops the look: materials, colour palette, lighting approach and furniture direction, shown through mood boards, samples and sketches. With your feedback, the designer narrows the concept into specific choices. If colour is the starting point for your project, a colour consultation is a scoped piece of work in its own right.

You receive: a design concept with material and colour selections.
Stage 5: Drawings and specifications
The designer turns the design into instructions a contractor can build from:
- Floor plans
- Elevations of kitchens, bathrooms and built-ins
- Millwork details
- A lighting and electrical plan
- A finish schedule that lists each material, product and location
Clear drawings also keep contractor quotes comparable, because each contractor prices the same thing.
You receive: a drawing set and a finish schedule.
Stage 6: Contractor quotes and ordering
The designer helps you collect contractor quotes against the drawings and compare them, and you choose who to hire. In parallel, the designer sources and orders furniture, lighting and fixtures, tracks lead times, and flags anything that could hold up the schedule. Custom millwork and furniture take the longest.
You receive: comparable quotes and an order schedule.
Stage 7: Construction coordination
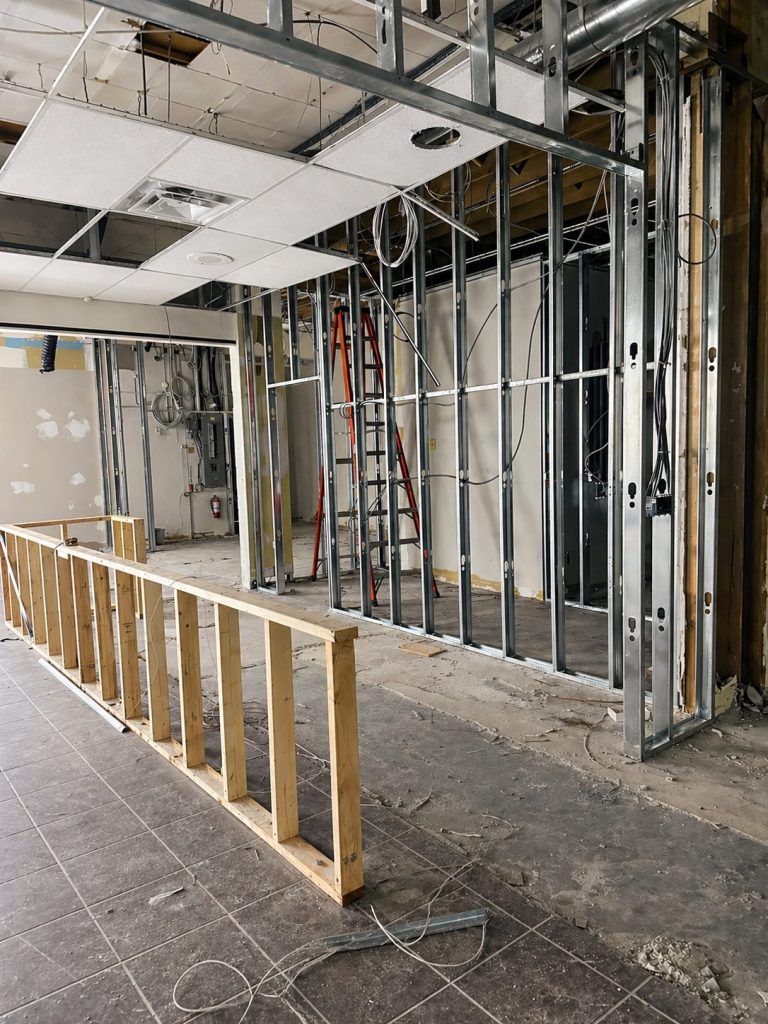
During construction, the designer visits site, answers questions from the trades and resolves conflicts between the drawings and what the contractor finds once walls open up. Suppliers can discontinue a product mid-project, and the designer finds a replacement that keeps the design intact.
You receive: site decisions that stay consistent with the plan.
Stage 8: Installation and styling
Once construction wraps up, the designer coordinates furniture deliveries, oversees the installation of lighting and window coverings, and styles the rooms with art, textiles and accessories. You and the designer walk through the finished space together and list anything outstanding.
You receive: a finished, styled space and a short list of any remaining items.
Where an interior designer’s role ends
Structural changes need a structural engineer. Your contractor builds the work and runs the construction site, and an architect designs new buildings and major additions. The interior designer works with each of them and defines the interior.
In British Columbia, interior design is not a regulated profession yet. The Interior Designers Institute of British Columbia (IDIBC) registers designers who complete education, supervised work experience and the NCIDQ exam. For how designers compare with decorators, read interior designer vs decorator.
How long the interior design process takes
Timelines follow scope. At Ment, a single-room refresh runs 6 to 10 weeks from design sign-off to install, and a full-home decorating project runs 4 to 8 months. Renovations and new builds follow the construction schedule, and custom furniture and millwork set the pace.
When to bring in an interior designer
Bring a designer in before a change of mind gets expensive: before demolition on a renovation, and while the plans are still on paper for a new build. On smaller projects, call when a room has felt wrong for a while and you cannot pin down why. The cause often traces back to layout or lighting.
Fees depend on scope, and our guide to what an interior designer costs in Metro Vancouver explains what moves them.