A condo bathroom is the most constrained room most people will renovate. The plumbing stack is fixed, the walls are concrete, there is often no window, and the building has an opinion about the work before it starts. Here is what to settle before you choose a tile.
Key takeaways
- Get written approval from your strata before the work starts. The original plumbing fixtures are usually on the list the strata has to insure.
- The soil stack sets the toilet position. Moving it is the most expensive line on the quote.
- An alteration agreement can make you responsible for future repair costs, and it is disclosed when you sell.
- Decide ventilation and lighting before finishes. A bathroom with no window depends on both.
Read your strata bylaws before you price the work
Under the Standard Bylaws in British Columbia, an owner needs written approval from the strata corporation before altering the parts of a strata lot that the strata has to insure. In most buildings that includes the original plumbing fixtures, which covers the bathroom. Bylaws vary between buildings and a strata can amend them, so the set registered for your building is the one that counts, not the standard set.
The strata cannot withhold approval unreasonably. It can require you to sign an alteration agreement taking responsibility for expenses related to the change, and that agreement is disclosed on the Form B when the unit sells, so read it as a document with a long life. The Province explains how strata bylaws work and what they can cover on its strata bylaws and rules page.
What a strata asks for
- A description of the work, with drawings where the layout changes
- Copies of any building permits the municipality requires
- Proof the trades are licensed, insured and covered by WorkSafeBC
- Work hours, elevator bookings and a plan for removing debris
- Inspections before, during and after the work, in buildings whose bylaws call for them
Gather these before you book trades. A start date that slips past the approval date costs more than the paperwork did.
The plumbing stack sets the layout
The soil stack runs vertically through the building, and your toilet connects to it. Moving the toilet means new drainage under the floor, and in a concrete slab that means either raising the floor or cutting into it. Most stratas will not approve cutting.
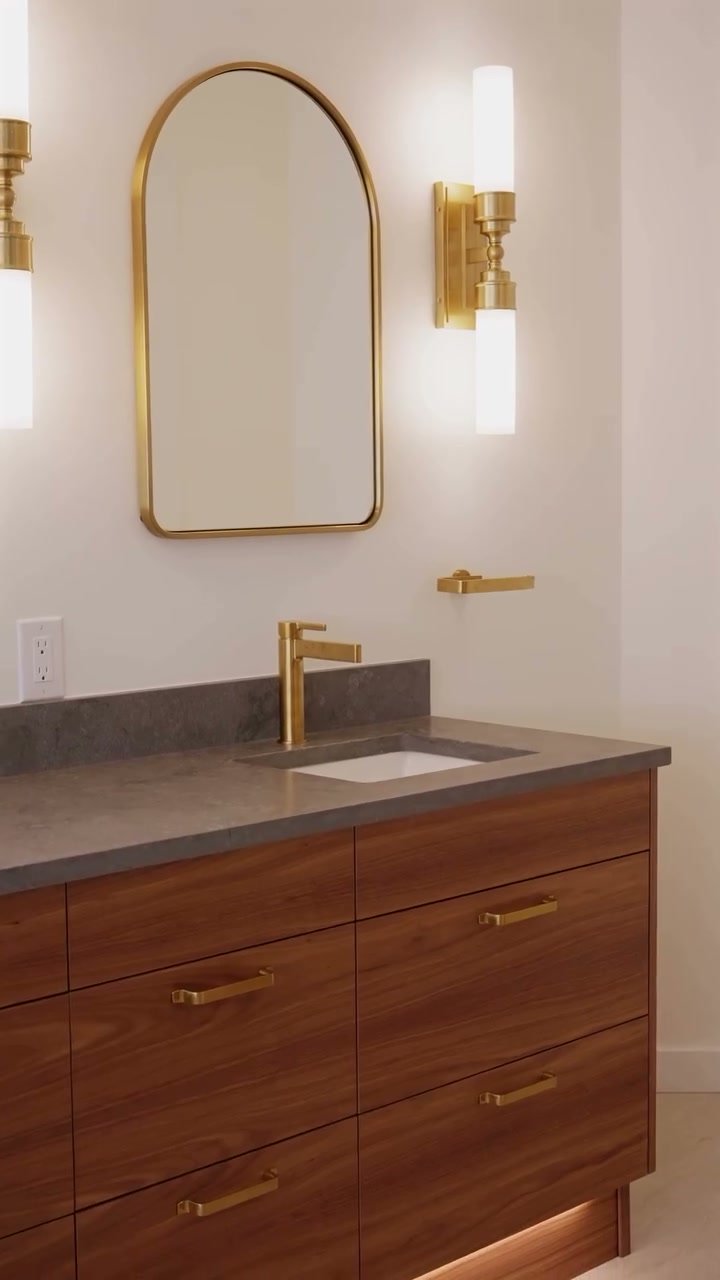
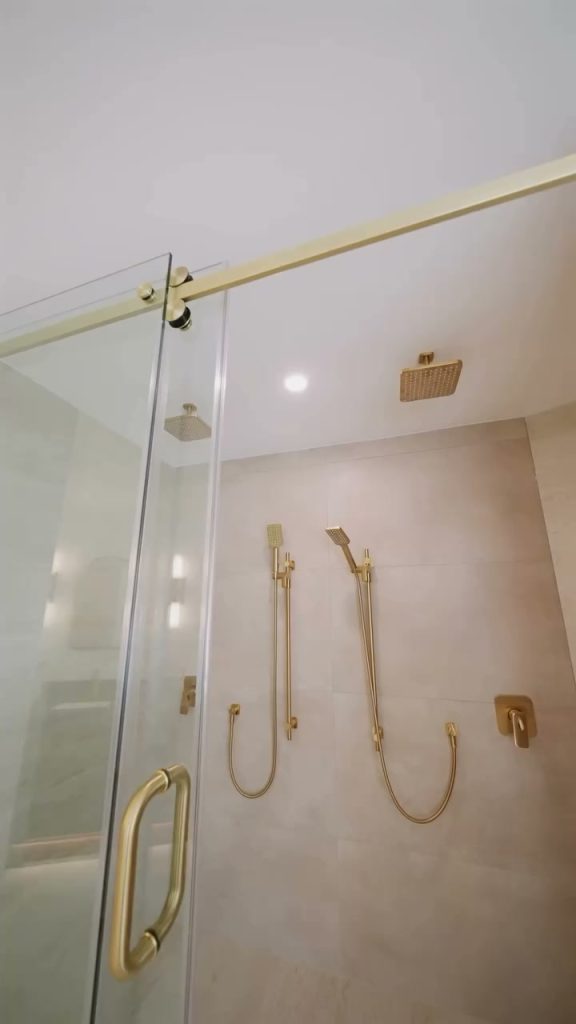
Treat the toilet and the stack as fixed, then spend the budget where it changes the room: the vanity wall, the shower, storage and light. Where the plan allows, the largest gain in a small bathroom is replacing a tub nobody uses with a wider shower. A recent ensuite in Port Moody shows what that buys you, with a walnut vanity, brushed brass fixtures and a glass shower holding one line from the door through to the far wall.
Condo bathroom design ideas for a small room
- A wall-hung vanity shows the floor underneath, and more visible floor reads as more room.
- Frameless glass in place of a curtain or a framed screen lets the eye travel the full length of the space.
- Large format tile means fewer grout lines and a quieter surface.
- Carrying one tile from the floor into the shower removes a visual break at the threshold.
- A recessed niche holds bottles without shelves projecting into the shower.
- A mirror the full width of the vanity doubles the wall behind it.
The same thinking applies through the rest of the unit. We set it out in small condo design ideas.
Finishes for a room with no window
Humidity is the test. A bathroom with no opening window dries slowly, and finishes that hold up elsewhere in a condo give up here.
- Porcelain rather than natural stone on walls and floors. Stone needs sealing, then resealing.
- A vanity carcass in plywood or solid timber rather than MDF.
- Brushed metal taps and hardware, which show water spots less than polished chrome.
- A scrubbable paint finish on the ceiling.
Ventilation and light
The fan is usually ducted into the building’s shared exhaust, so its capacity is set by the building rather than by you. Check what you are allowed to change before you plan around a quieter or stronger unit.
Light the face, not just the ceiling. A single overhead fixture puts shadows under the eyes, which defeats the one job a bathroom mirror has. Sconces either side of the mirror, or a lit mirror, fix it. Keep the colour temperature of the bulbs matched across the room, and settle it before the tile, because a cool white and a warm white read as two different tiles. This is the kind of decision a colour consultation is for.
The order to decide in
- Strata bylaws, then written approval
- Layout, worked around the stack
- Plumbing and electrical positions
- Ventilation
- Tile and surfaces
- Vanity, mirror and lighting
- Paint, hardware and accessories
Each step narrows the one after it. Choosing tile first is how people end up with a tile that fights the light they install later. Our interior design for renovations service works in this order for the same reason.