
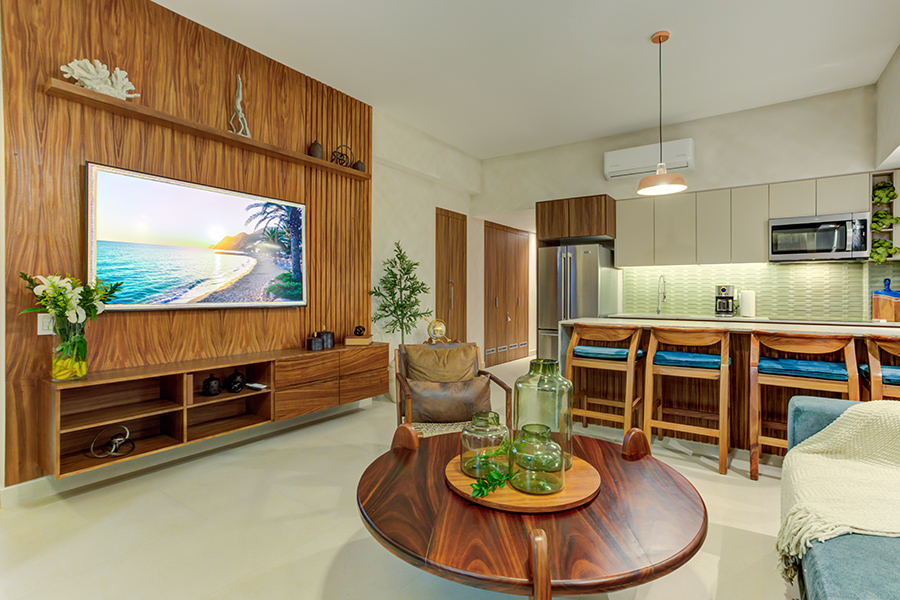
Condo interior design · Metro Vancouver
Condo Interior Design in Vancouver
Ment plans condos across Metro Vancouver around what you can change and what your strata allows: layout, storage, lighting, finishes and furniture. Designer Julieta Diaz leads your project from the floor plan to the final styling.
Recent residential project
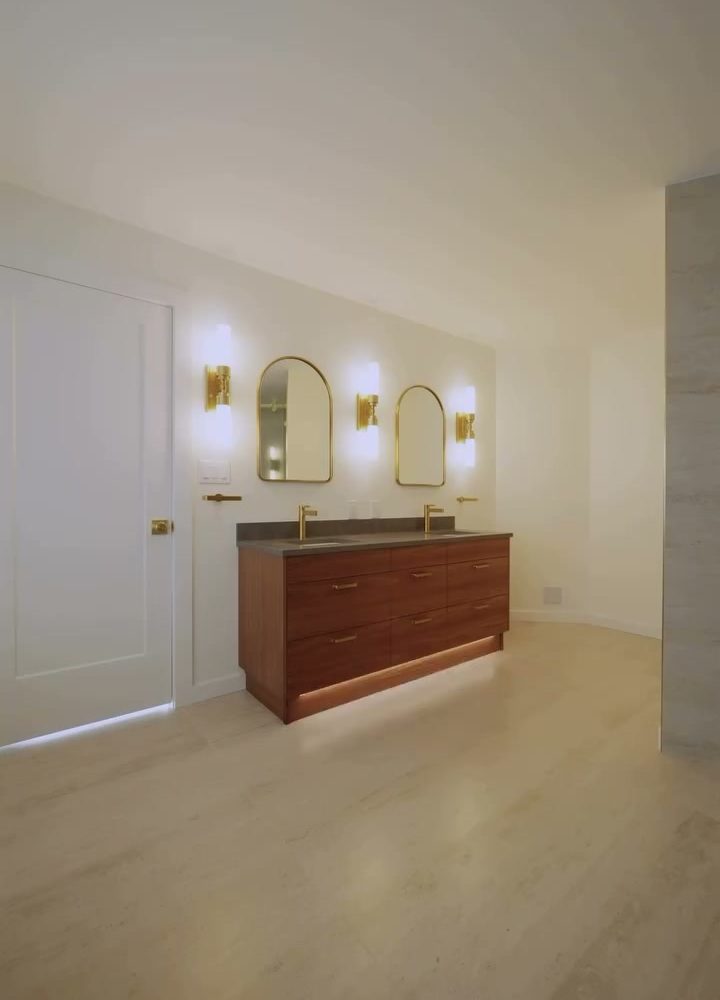
Ensuite, Port Moody
Port Moody, Canada
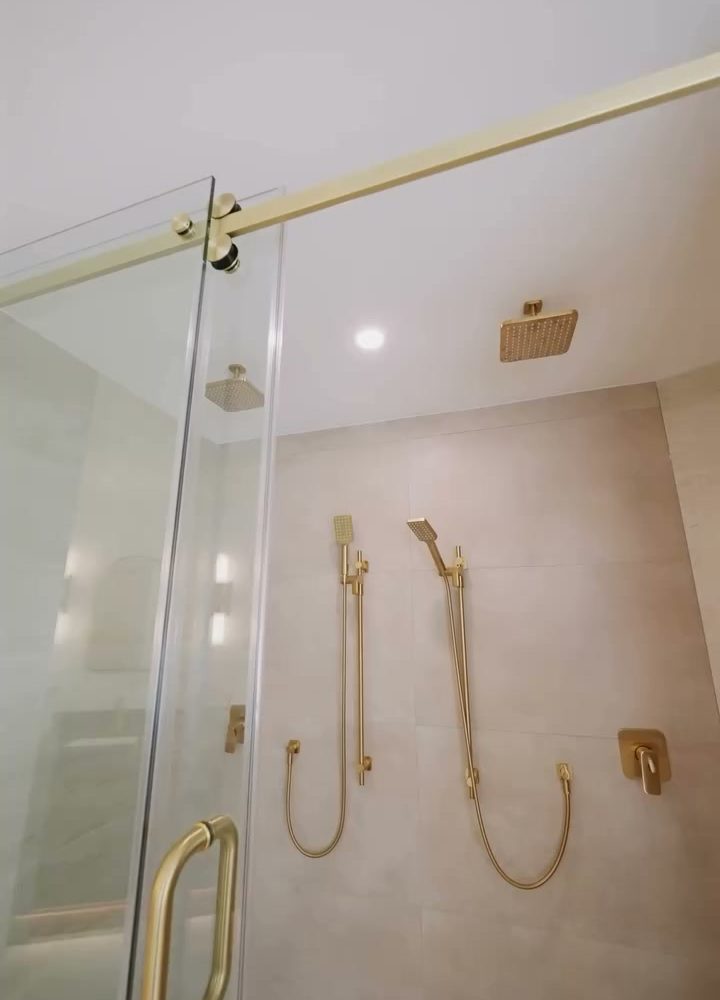
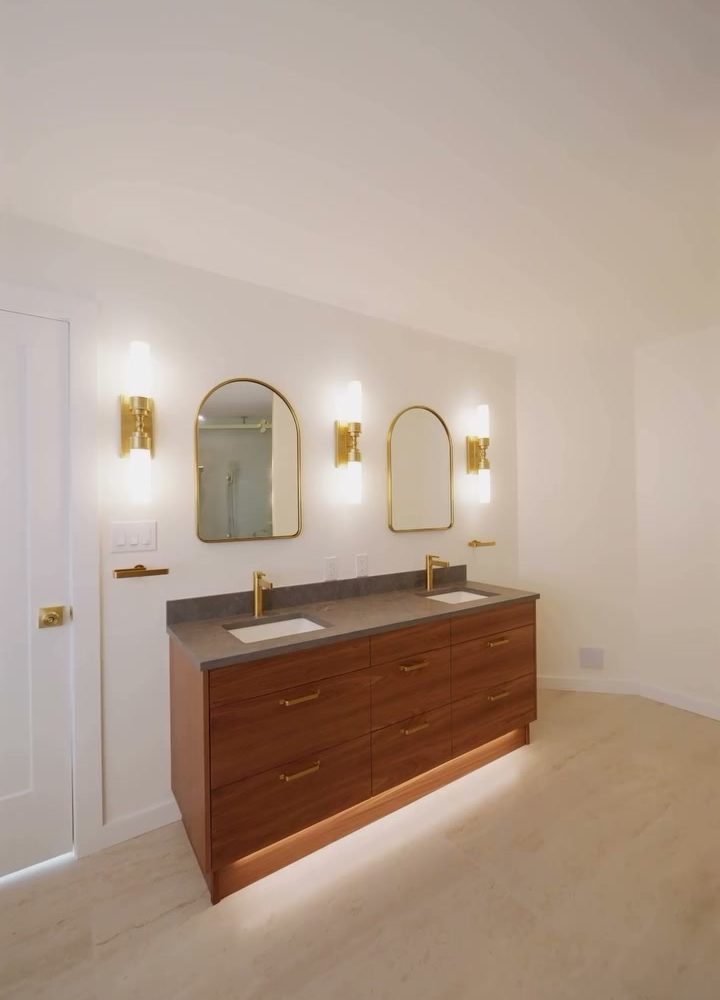
A recent ensuite in Port Moody, built around clean lines and a warm palette: walnut cabinetry, brushed brass fixtures and a large glass shower.
We planned the tile layout, the cabinetry, the plumbing fixtures and the finishing touches together. Built by Fraser North Contracting.
More room from the same square footage
The concrete walls, the window line and the plumbing stack stay put. Your floor plan, storage, lighting and furniture are where a condo gains space, and where we spend the design time.
We design units in Yaletown, Coal Harbour, Metrotown, Brentwood, Lonsdale, Burquitlam and Suter Brook, from studio suites to penthouses.

Send us your floor plan and start with a 15-minute call.
Book a consultationRecent interior design projects
All projects
What condo interior design covers
Many Vancouver condos line up the kitchen, dining and living areas along one wall of glass, with one bedroom or two and a den. The design work is to give each zone a clear job, fit the storage your household needs, and light the unit for the evenings. We measure the elevator, the corridor and the door frames before we choose furniture, so the sofa you pick reaches your living room.
Space planning for open-plan units
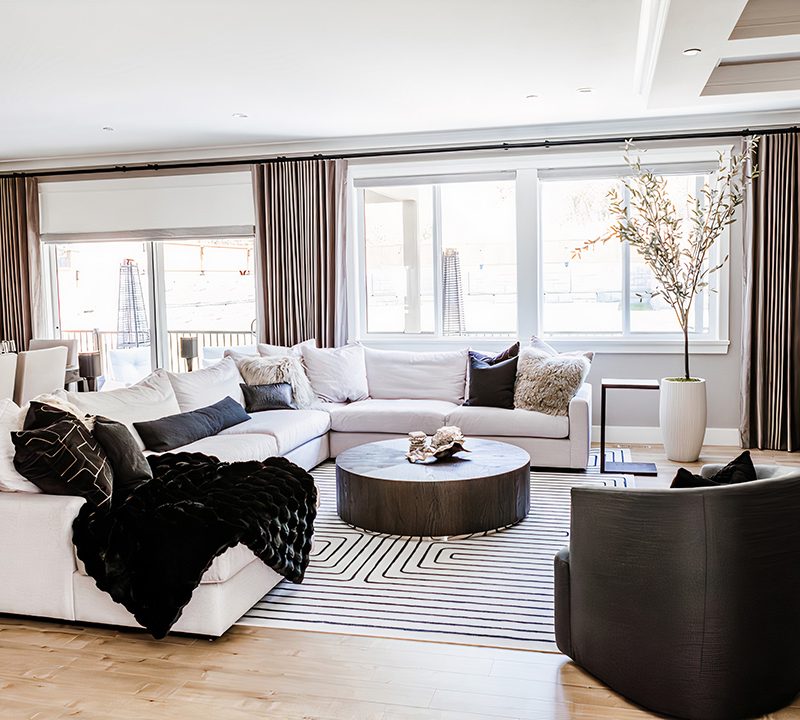
In a shared kitchen, dining and living space, furniture does the work that walls do in a house. We plan the zones so each part of the room has a purpose and a clear path through it.
- A rug and pendant to anchor the dining table
- Seating placed to keep the walkway to the balcony open
- A den that works as an office without closing it off
- Furniture sized to the rooms, the elevator and the doors
Storage to the ceiling
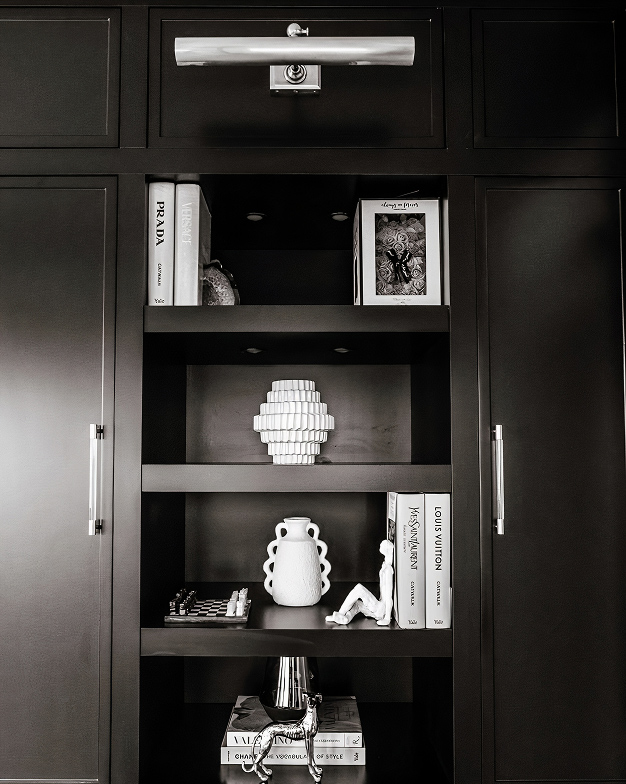
Condo closets fill up fast, and the space above them often sits empty. We design built-ins and millwork that use the full height of the room.
- Built-in shelving and cabinetry drawn for your contractor
- Beds and benches with storage below
- Entry storage for shoes, coats and bags
- A system for where each thing lives
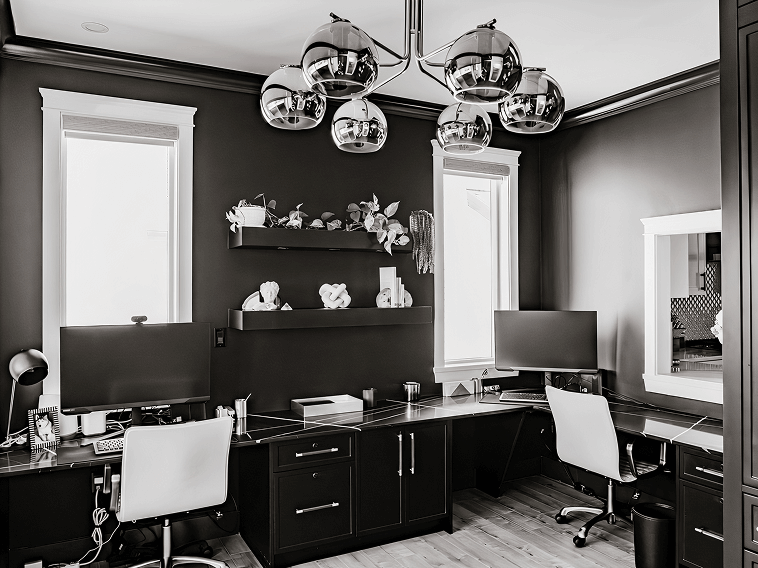
Lighting for concrete towers
Many towers give you ceiling lights in the kitchen, bathroom and entry, and little in the living room or bedrooms. Adding wiring through concrete is disruptive, so we plan around it.
- Floor lamps and wall lights placed where you read and eat
- Plug-in fixtures that need no new wiring
- Warm, dimmable light for the darker months
- Changes that need strata approval flagged early
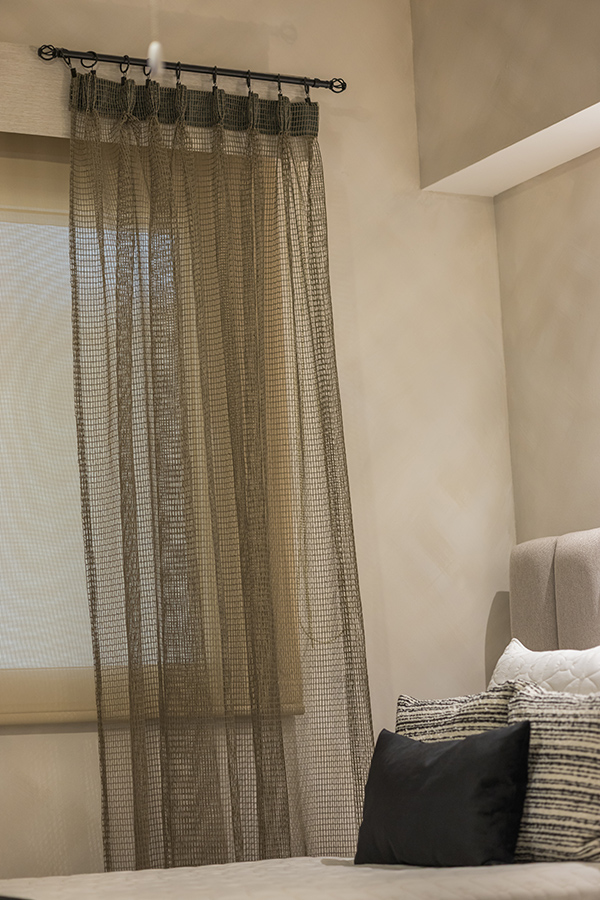
Floor-to-ceiling glass
The glass brings in the view and the daylight. It also brings glare on screens, afternoon heat and a line of sight from the building next door.
- Sheers paired with room-darkening blinds
- Finishes and fabrics that cut glare and fading
- Seating and screens placed with the sun’s path in mind
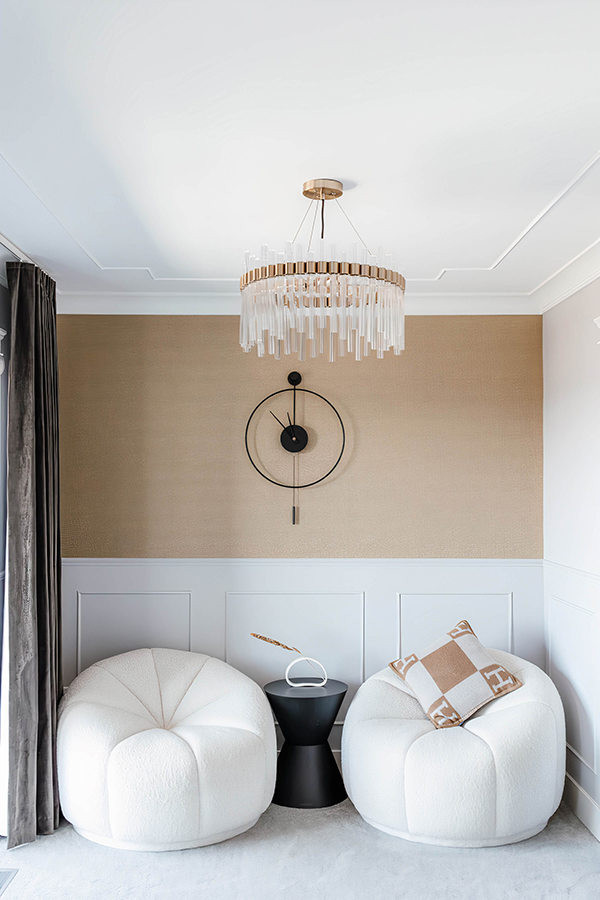
Room makeovers
A living room, bedroom or den reworked through layout, lighting and furniture, with no construction and no strata paperwork.
Room makeover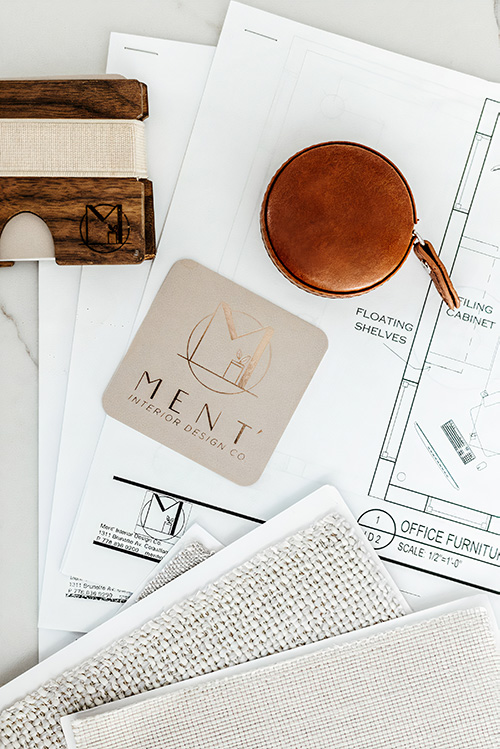
Colour consultation
Condo light depends on the direction your windows face. We test colour in your unit and give you one palette for the whole space.
Colour consultation
Home organizing
A small unit has no room for storage that fails. We plan where things live and set up a system that fits your routines.
Home organizingStrata rules and new condos

Strata bylaws and approvals
Strata corporations in BC set bylaws that can govern flooring, renovation hours, deliveries and changes to common property. We read yours before we specify anything.
- Acoustic underlay that meets your building’s standard
- Drawings and specifications for your strata council
- Work planned inside permitted renovation hours
- Elevator bookings and delivery windows arranged
Kitchen and bathroom updates need drawings your contractor and your strata can both work from.
Renovation interior design
New condos at possession
A presale gives you months between signing and move-in. We use that time to plan furniture, storage and window coverings around the floor plan.
- Furniture plan drawn from the developer’s plans
- Orders placed ahead of move-in
- Window coverings measured once you have access
- Styling planned alongside the furniture
A full-home decorating project runs 4 to 8 months from design sign-off.
Interior decoratingHow a condo project runs
01 Inquiry
Tell us about the space, your timeline and what you want to change. Photos and a floor plan help if you have them.
02 Discovery call
A 15-minute call to learn about the project and confirm we are the right fit before anyone books a visit.
03 Site walkthrough
We visit the unit to measure, see the light through the day, and check the elevator, corridors and loading access for deliveries.
04 Proposal
A written proposal with scope, timeline and fees, based on the space we have seen. You know the cost before design work starts.
05 Design and specification
Layouts, finishes, lighting and furniture, set out in drawings and a finish schedule. You review and approve the design before we order anything.
06 Contractor selection
We introduce trades we trust and help you compare quotes against the drawings. You make the final decision.
07 Build, install and reveal
We coordinate the trades and deliveries, answer questions from site, then style the finished space. The last visit is a walkthrough together to list anything outstanding.
Why work with Ment
Strata-ready drawings
Your council and your contractor get drawings and specifications they can approve and build from, so approvals and quotes start from the same set.
One studio, start to finish
Space planning, drawings, sourcing, deliveries and styling stay with the same team. The person who measured your elevator is the person who orders your sofa.
Designed around your life
We design around how your household uses a small space, keeping what you love and fixing what does not work.
Work you can see
Over 40 residential, commercial and corporate projects across Canada and Mexico, in more than 14 years. Browse finished homes and workplaces in our projects.
The founder
Julieta Diaz

Coquitlam-based interior designer with more than 14 years of experience and over 40 projects across Canada and Mexico, working on residential, commercial and corporate interiors.
I believe a good interior designer listens first. My role is not to impose my style, it is to understand how you live and what you need, then guide you toward a space that feels authentically yours.
Read her storyInterior design locations we serve
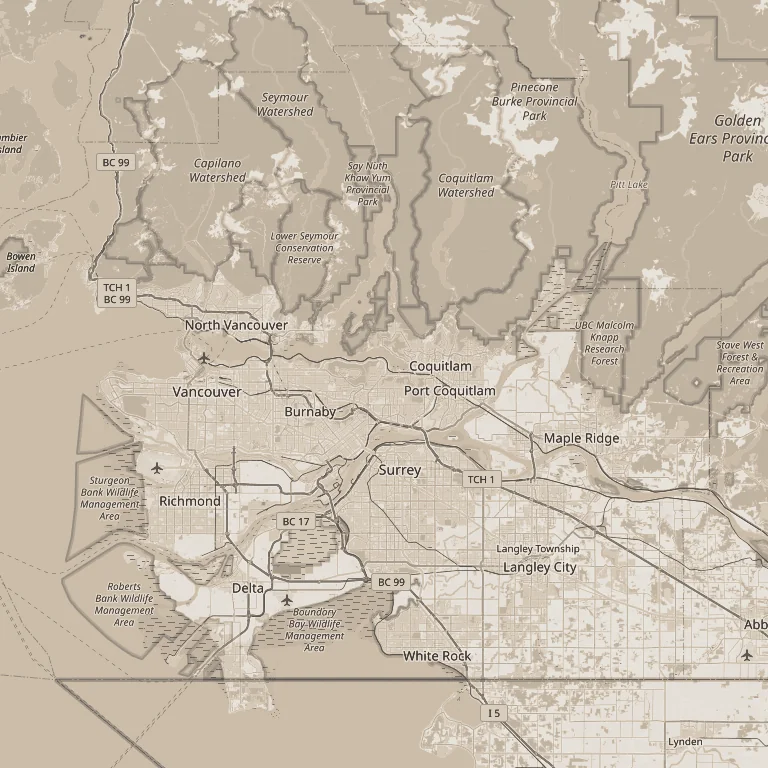
Based in Coquitlam, working across the Lower Mainland.
- Vancouver
- North Vancouver
- Burnaby
- Coquitlam
- Port Moody
- Surrey
- Langley
- Maple Ridge
Also serving Port Coquitlam, New Westminster, West Vancouver, Richmond, Pitt Meadows and Delta.
Ask about your areaFrequently asked questions
Do I need strata approval to renovate my condo?
Strata approval depends on your building's bylaws and the work involved. Flooring, plumbing, electrical work and changes to walls or common property often need written permission from the strata council before work starts. Furniture, paint inside the unit and window coverings may not. We review your bylaws early and prepare the drawings the council asks for.
How do you make a small condo feel bigger?
A small condo feels bigger when you see more floor, more wall and a clear path through the room. We keep sightlines open to the window, take storage to the ceiling, run one flooring through the unit and choose furniture on legs so light passes underneath. Our small condo design ideas guide goes further.
How much does condo interior design cost in Vancouver?
Condo interior design fees follow scope. A single room, a full-unit refresh and a kitchen and bathroom update are different pieces of work. We quote each project after a discovery call and a walkthrough.
Can you design my new condo before I take possession?
Yes. Planning a new condo before possession gives you time to order furniture and window coverings around the floor plan. We work from the developer's plans and measure on site once you have access.
Can you work around my building's move-in and delivery rules?
Yes. Building delivery rules shape the install. Many towers require booked elevator time, padded elevators and deliveries within set hours, and the elevator's size limits what furniture can come up. We measure access before we order.
Do you design condos in Burnaby, Port Moody and North Vancouver?
Yes. Condos in Metrotown, Brentwood, Suter Brook, Newport Village, Burquitlam and Lonsdale sit inside our regular area, along with downtown Vancouver, Yaletown and Coal Harbour. The approach stays the same: floor plan, strata bylaws, walkthrough, then design.
Do I need an interior designer or a decorator for my condo?
A condo interior designer plans layout, millwork, lighting and finishes and prepares drawings for your contractor and strata. A decorator works on colour, furniture and styling. Ment does both, and most condo projects use a mix of the two.
Tell us about your space
Every project starts with a conversation about how you want to live or work in the space. Bring us the room, the floor plan or the whole house.