

Interior design studio · Burnaby
Interior Designer in Burnaby, BC
Ment Interior Design plans Burnaby condos, houses and workplaces, from the first walkthrough to drawings, sourcing and install. Our studio sits next door in Coquitlam, and designer Julieta Diaz leads your project from start to finish.
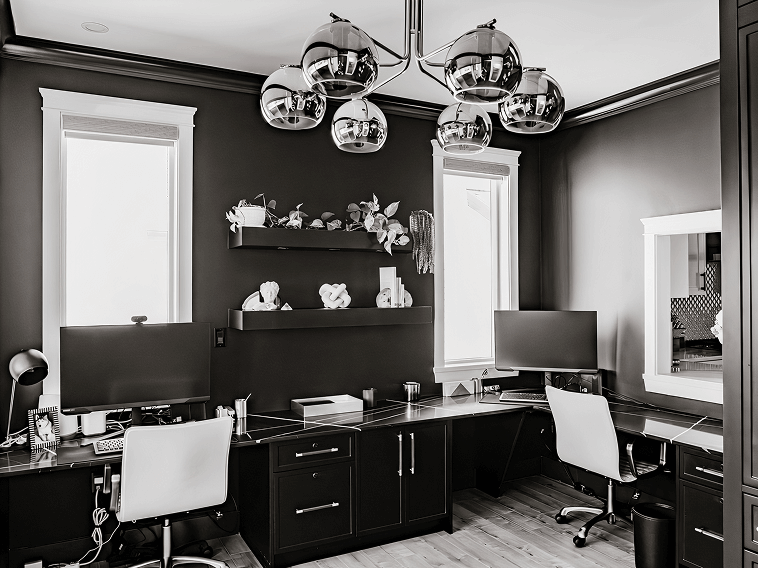
Featured new build
Albion, Maple Ridge
Maple Ridge, British Columbia
A new build in Albion, specified from the floor plan stage so that finishes, lighting and millwork were resolved before construction began.
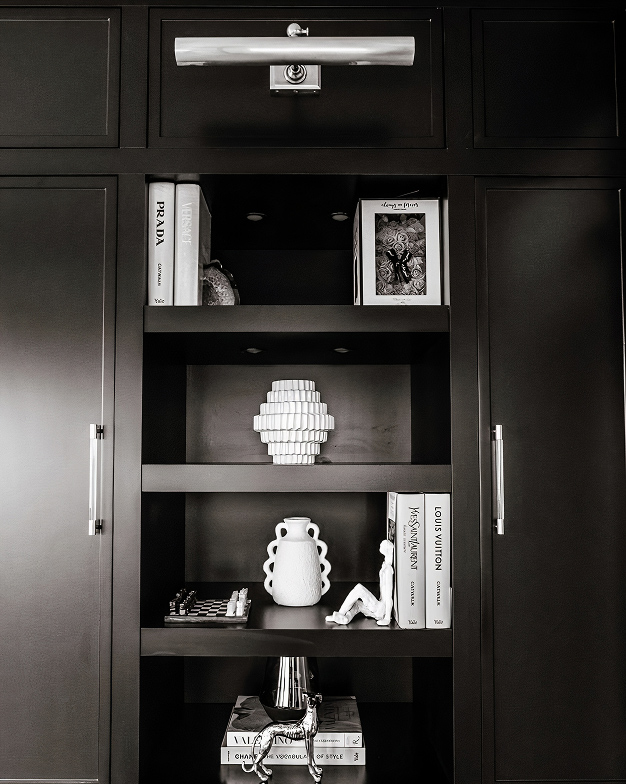
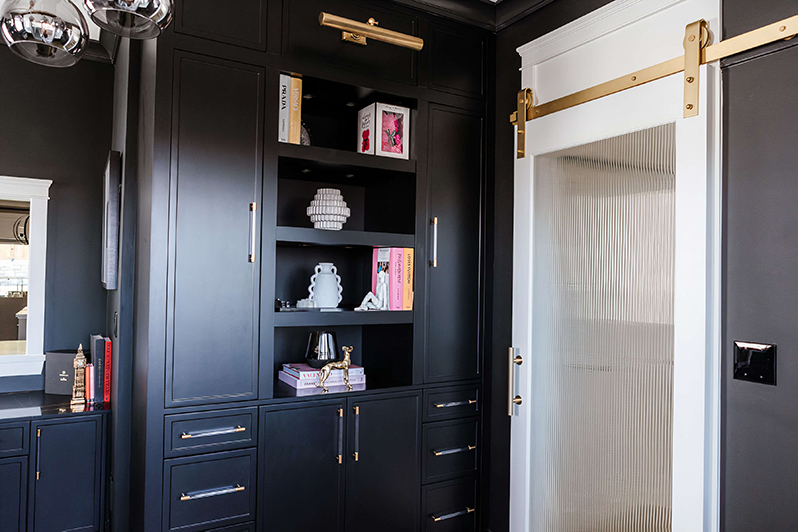
A designer next door, from the first sketch to install day
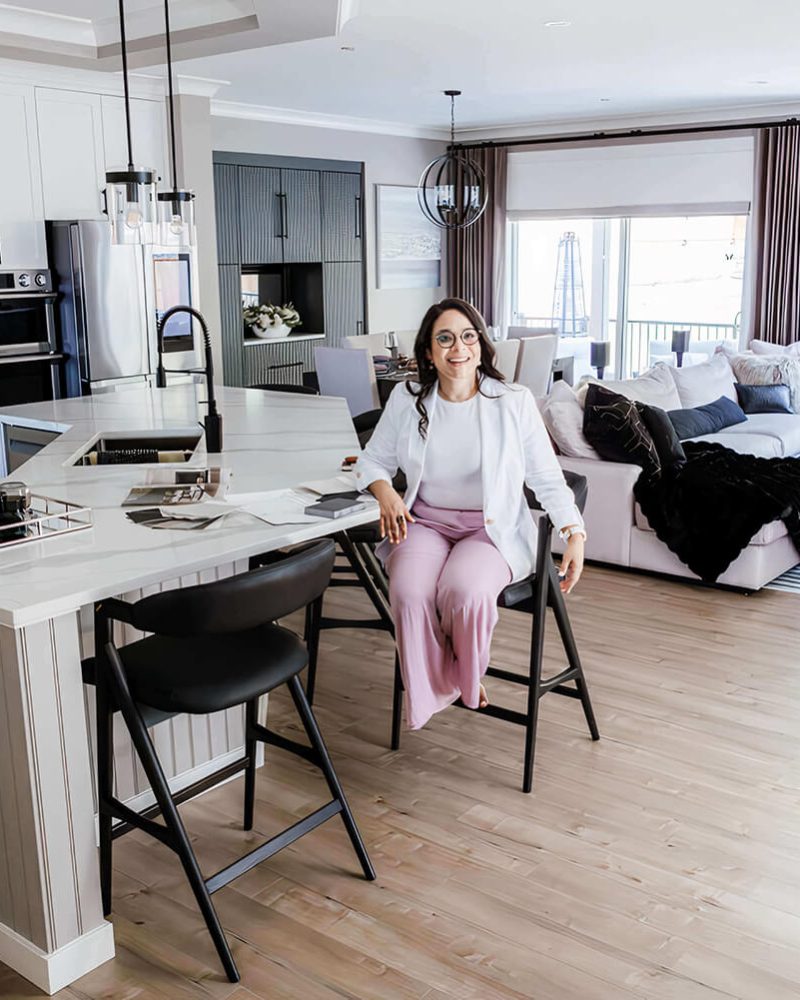
Our Coquitlam studio borders Burnaby, so walkthroughs, site visits and install days fit into a normal week. You speak with Julieta on the first call, and she answers your questions on site.
We design condos in Metrotown and Brentwood, family houses in Capitol Hill and Burnaby Heights, and offices and customer-facing spaces across the city.
Interior design projects by Ment
All projects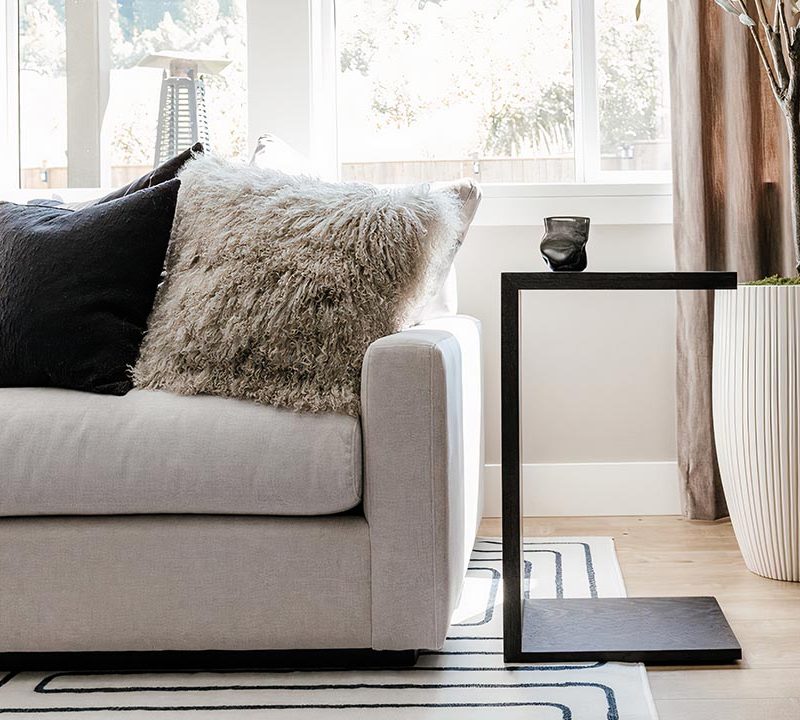
Planning a Burnaby condo or house? Start with a 15-minute call.
Book a consultationResidential interior design in Burnaby
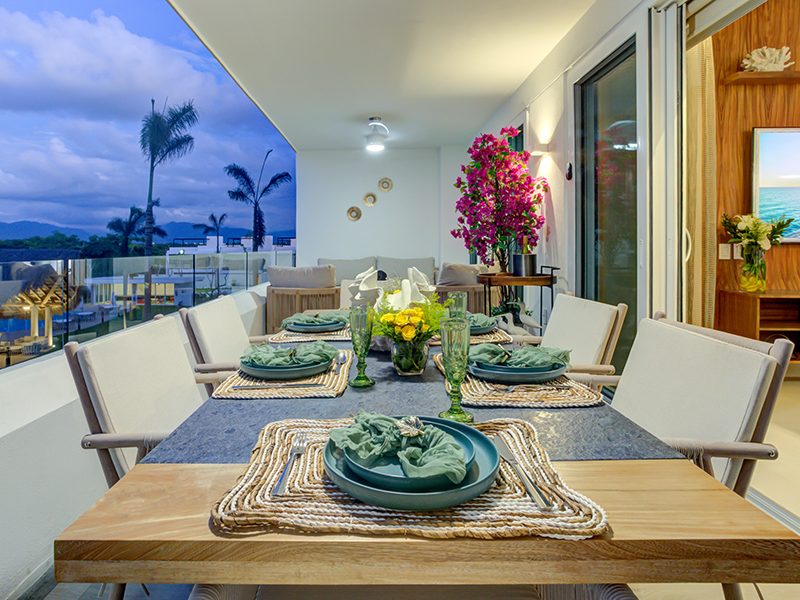
Burnaby homes fall into two kinds of work. In the towers around Metrotown, Brentwood and Lougheed, the concrete walls stay put and the strata sets the rules. In the houses of Capitol Hill, Burnaby Heights and Deer Lake, the job is often a layout planned for how a family lived decades ago. We plan both around how your household uses the space today.
Condos and townhomes
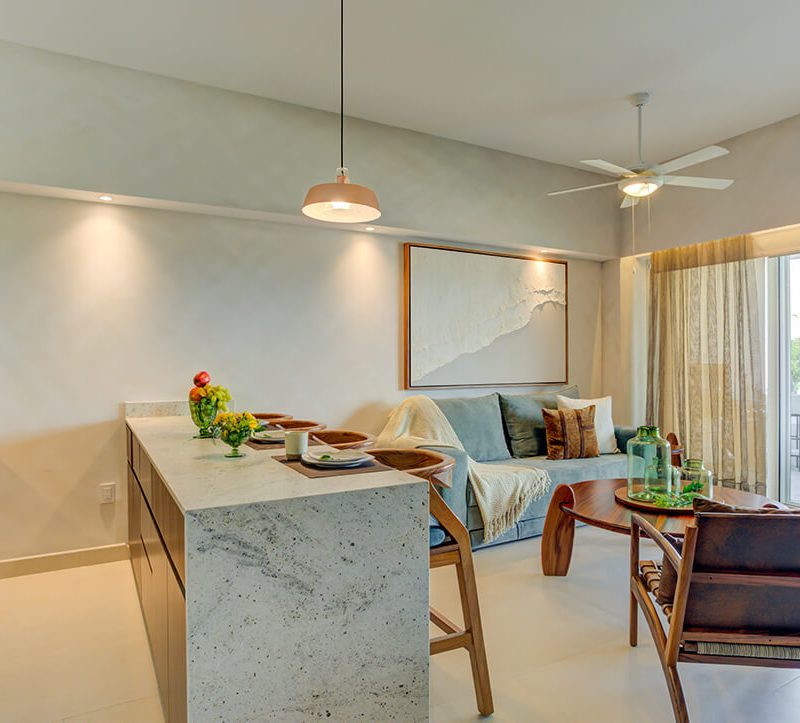
A Burnaby condo gives you a fixed footprint and a lot of glass, so space planning takes most of the design time. We read your strata bylaws before we specify anything that touches a floor, a wall or a plumbing line.
- Zones for cooking, dining and living along one wall of glass
- A den planned to work as an office or guest room
- Storage and built-ins that run to the ceiling
- Deliveries booked around your building’s elevator rules
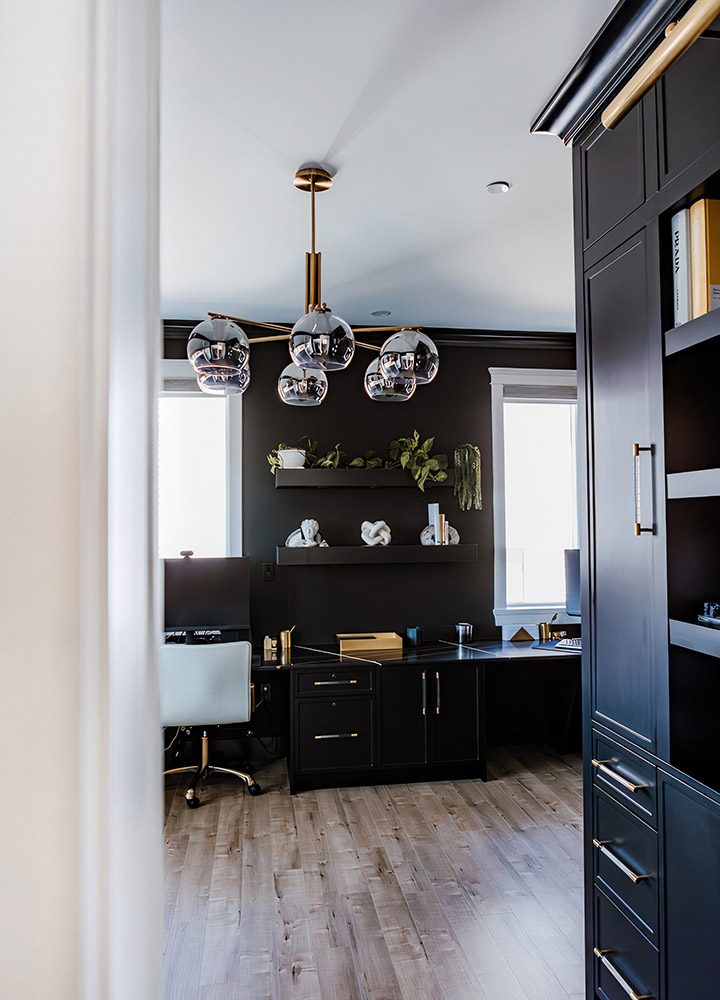
House renovation design
Older Burnaby houses often come with closed kitchens, small bathrooms and basements finished without a plan. We settle the layout, lighting and finishes before your contractor starts, so you make decisions on paper instead of on site.
- Layouts and elevations your contractor builds from
- Lighting and electrical positions
- A finish schedule for flooring, tile, fixtures and hardware
- Answers to site questions during construction
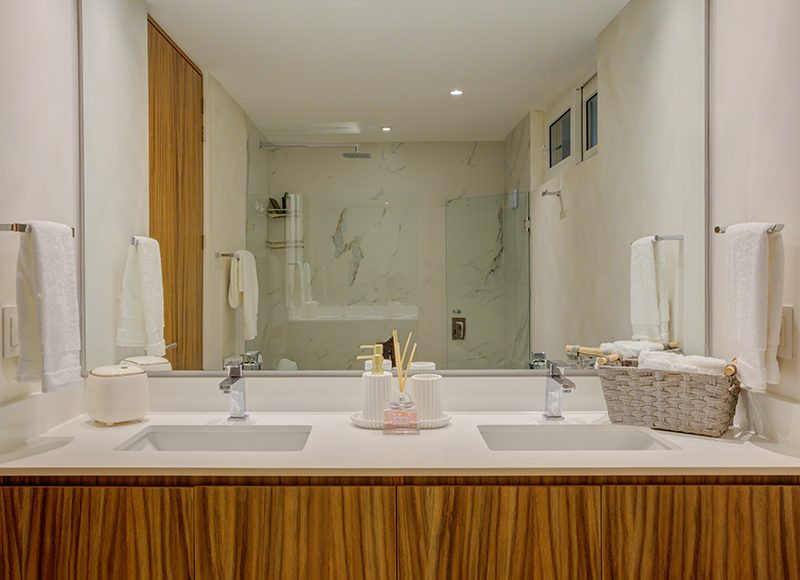
Kitchens and bathrooms
Kitchens and bathrooms hold the most decisions per square foot in the house. We plan the cabinetry, storage, lighting and finishes as one design, so the tile, counters and hardware belong together.
- Cabinetry elevations your cabinet maker quotes from
- Fixtures and lighting specified before rough-in
- Storage planned around what you cook and keep
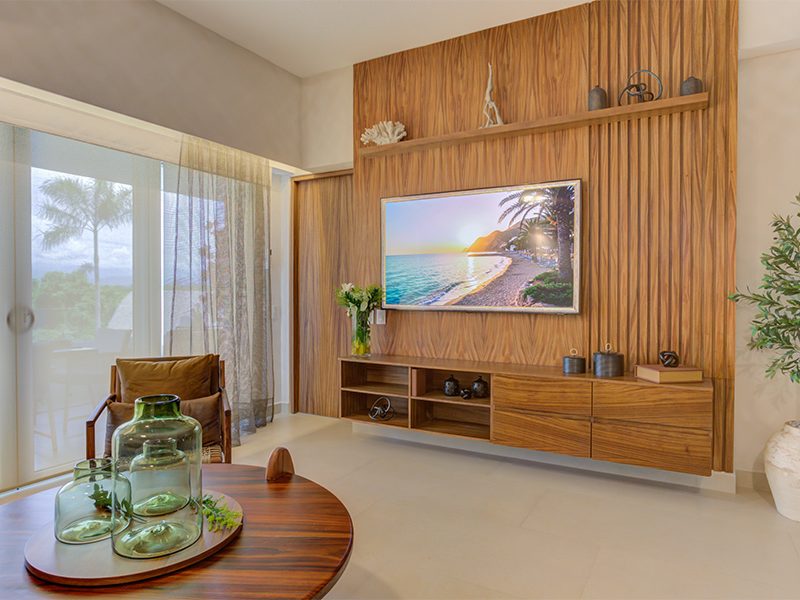
New builds and additions
Burnaby lots with an older house often become a new build or a major addition. We join while your architect or builder is still drawing, and resolve millwork, storage and lighting before framing.
- A lighting plan and finish schedule to price the job from
- Millwork and storage drawn with the plans
- Furniture layouts checked before the plans are final
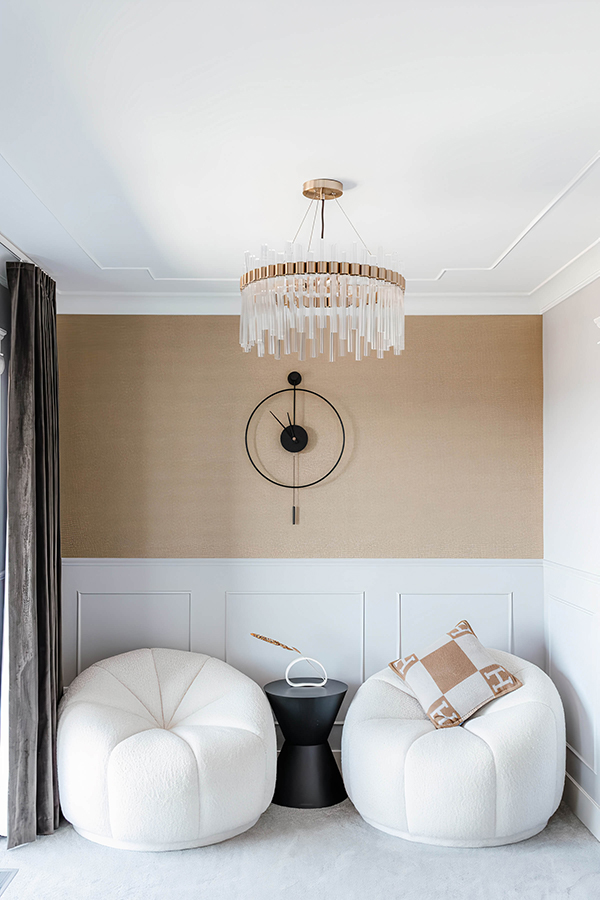
Room makeovers
A living room or bedroom that has not worked since move-in often has a layout, lighting or scale problem. We fix all three without moving walls.
Room makeover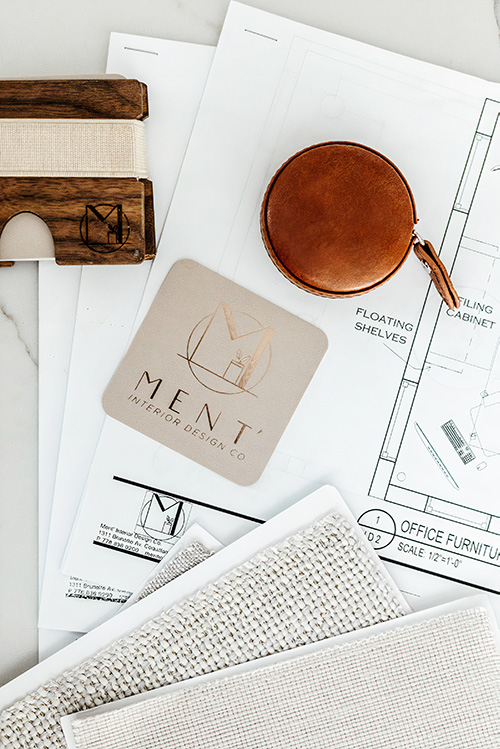
Colour consultation
Burnaby light shifts from summer to winter. We test colour on your walls and give you one palette for walls, trim and cabinetry.
Colour consultation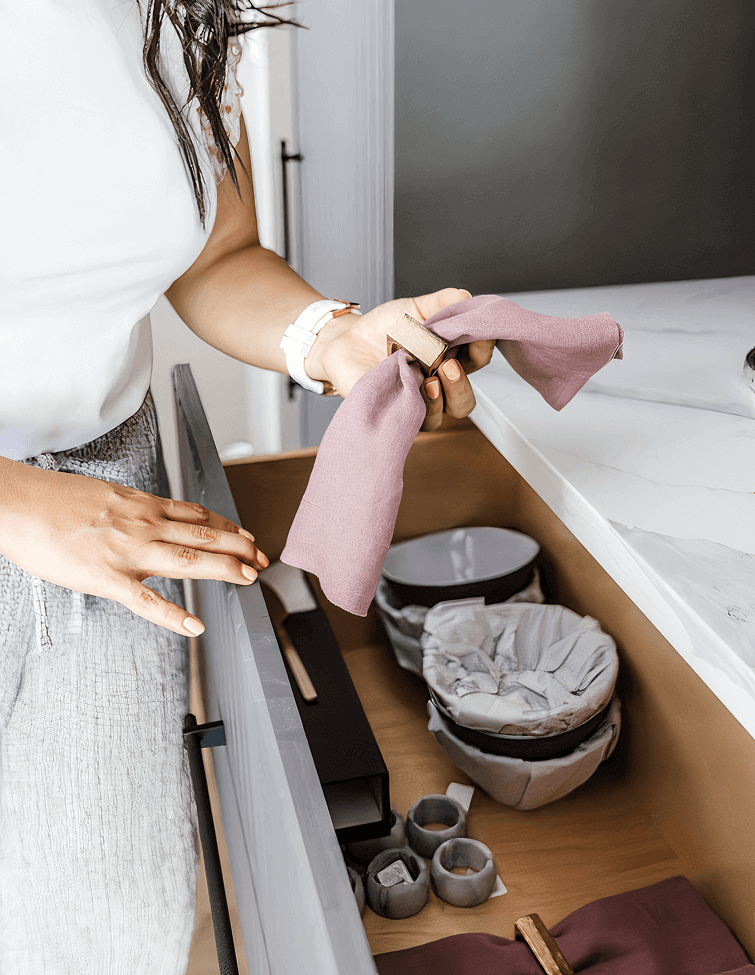
Home organizing
Storage that fails brings the clutter back. We plan where things live and set up a system built around your routines.
Home organizingDecorating and commercial interiors
Interior decorator
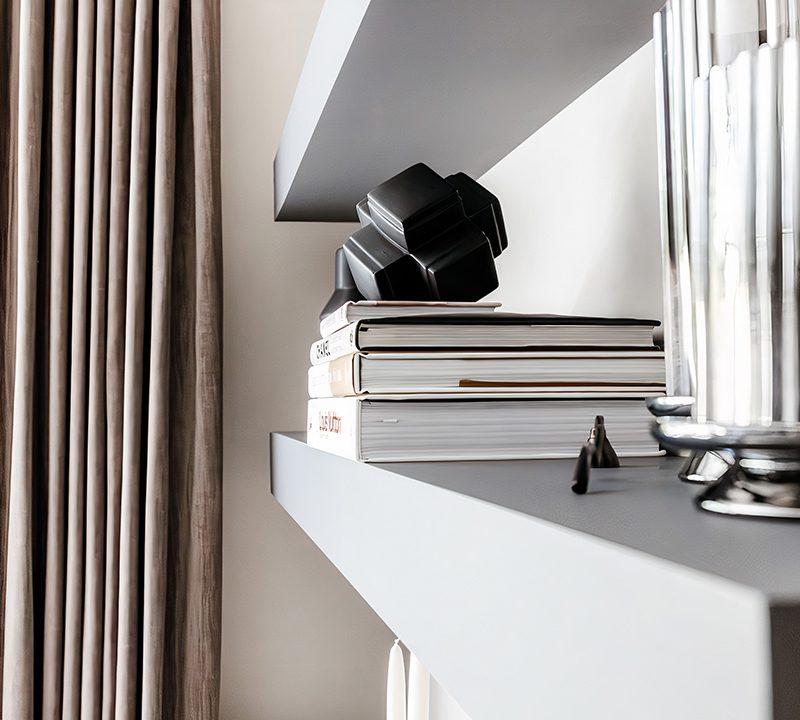
Plenty of Burnaby projects need no contractor. We handle the finishing layer that makes a room feel complete.
- Colour palettes tested in your own light
- Furniture sourcing, keeping pieces you love
- Window coverings for privacy and glare
- Lamps, rugs, art and the final styling
A single-room refresh runs 6 to 10 weeks from design sign-off to install.
Interior decorating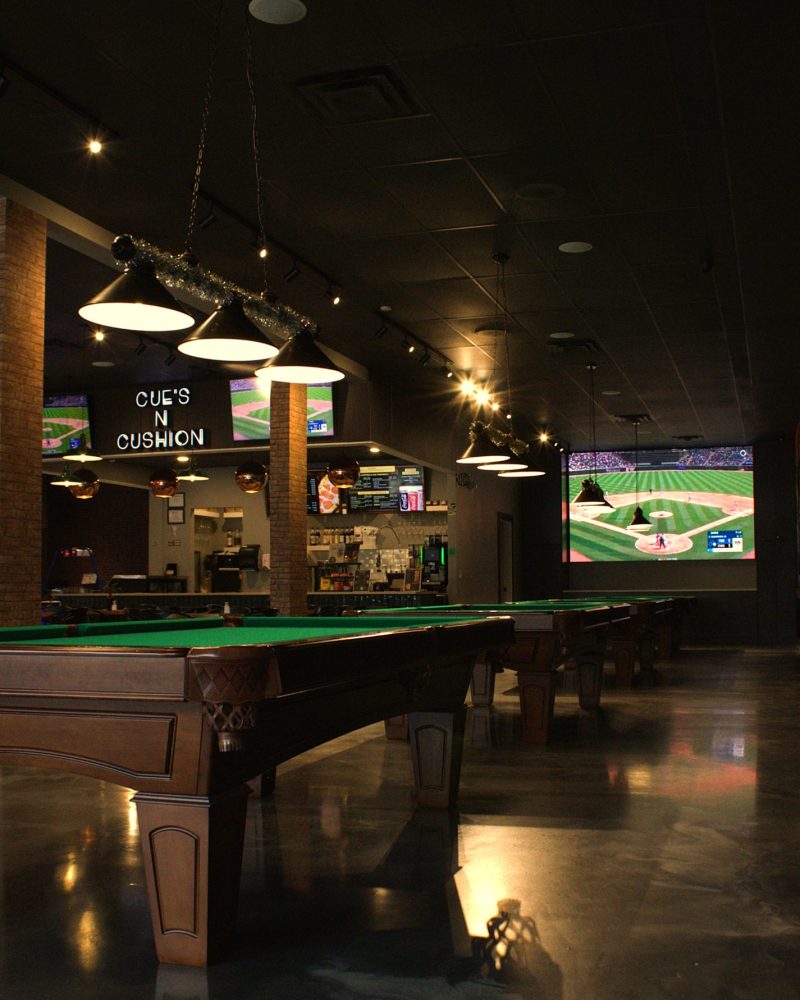
Commercial interiors
We design Burnaby offices, hospitality and customer-facing spaces around your lease, your brand and the way people use the room.
- Space planning and finish specification
- Furniture and fixture procurement
- Contract drawings for permit submission
- On-site coordination with your contractor and landlord
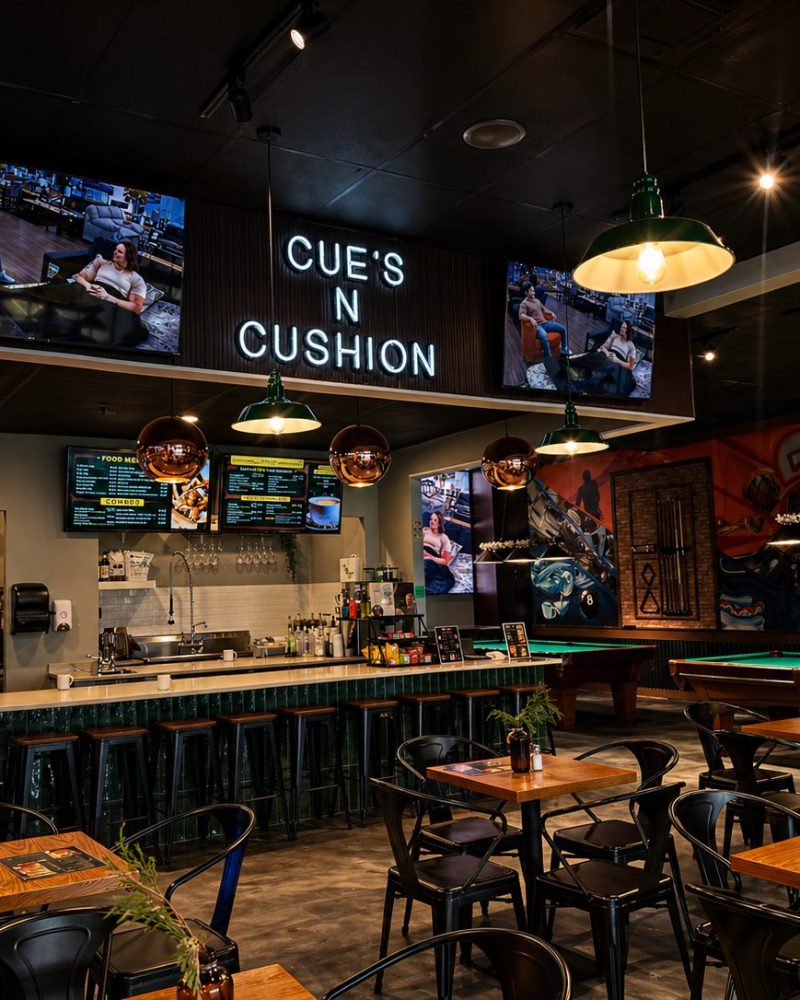
Featured: Cue's N Cushion, a family recreation hub in Delta, designed from demolition to opening.
Commercial interior designHow a Burnaby project runs
01 Inquiry
Tell us about the space, your timeline and what you want to change. Photos and a floor plan help if you have them.
02 Discovery call
A 15-minute call to learn about the project and confirm we are the right fit before anyone books a visit.
03 Site walkthrough
We visit your Burnaby home to measure, see the light at the time of day you use each room, and note what your strata or your lot allows.
04 Proposal
A written proposal with scope, timeline and fees, based on the space we have seen. You know the cost before design work starts.
05 Design and specification
Layouts, finishes, lighting and furniture, set out in drawings and a finish schedule. You review and approve the design before we order anything.
06 Contractor selection
We introduce trades we trust and help you compare quotes against the drawings. You make the final decision.
07 Build, install and reveal
We coordinate the trades and deliveries, answer questions from site, then style the finished space. The last visit is a walkthrough together to list anything outstanding.
Why work with Ment
Close to Burnaby
Our Coquitlam studio borders Burnaby, so site visits during construction fit into a normal week. On site, the person who drew the plan answers it.
Trusted by the trades
Contracting and renovation companies recommend Ment to their clients and bring Julieta onto their projects. If you already have a contractor, we fit into their schedule.
Condos and houses
We design inside the rules of a strata and inside the walls of an older house, and we know the difference before the walkthrough ends.
Work you can see
Over 40 residential, commercial and corporate projects across Canada and Mexico, in more than 14 years. Browse finished homes and workplaces in our projects.
The founder
Julieta Diaz

Coquitlam-based interior designer with more than 14 years of experience and over 40 projects across Canada and Mexico, working on residential, commercial and corporate interiors.
I believe a good interior designer listens first. My role is not to impose my style, it is to understand how you live and what you need, then guide you toward a space that feels authentically yours.
Read her storyInterior design locations we serve
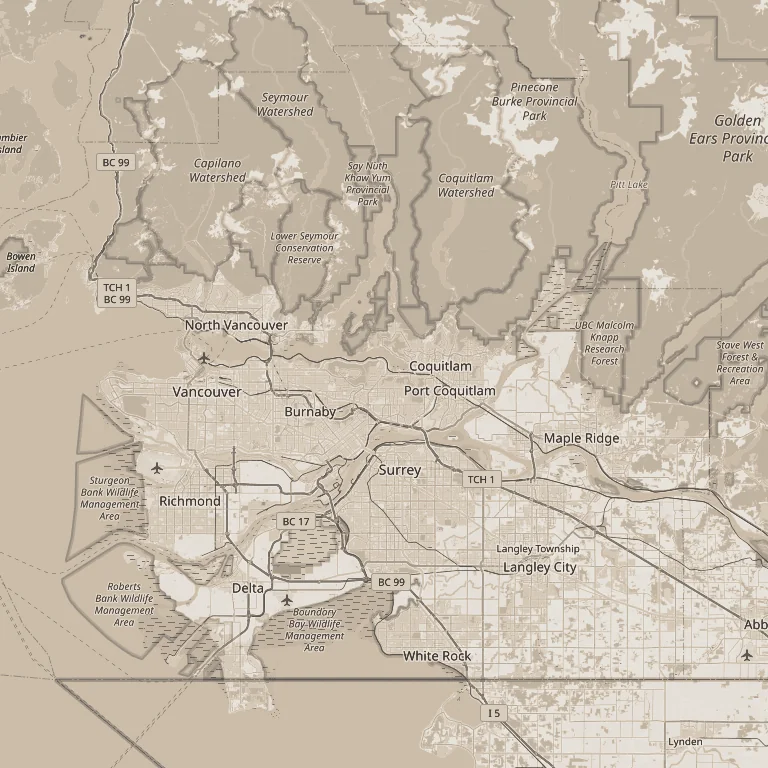
Based in Coquitlam, working across the Lower Mainland.
- Vancouver
- North Vancouver
- Burnaby
- Coquitlam
- Port Moody
- Surrey
- Langley
- Maple Ridge
Also serving Port Coquitlam, New Westminster, West Vancouver, Richmond, Pitt Meadows and Delta.
Ask about your areaFrequently asked questions
Do you design condos in Metrotown and Brentwood?
Yes. Metrotown and Brentwood condo projects centre on space planning, storage, lighting and finishes inside a fixed footprint. We review your strata bylaws before we specify changes to flooring, walls or plumbing, and we book deliveries around your building's elevator rules.
How much does an interior designer cost in Burnaby?
Interior designer fees in Burnaby depend on scope. A single room, a full renovation and a new build are different pieces of work, so we quote after a discovery call and a walkthrough. Our cost guide explains what moves the number.
Can you design my Burnaby renovation if I already have a contractor?
Yes. Plenty of Burnaby renovations start with a contractor already chosen. We supply the layouts, elevations, lighting positions and finish schedule they build from, and answer questions from site.
Do I need an interior designer or an interior decorator?
An interior designer plans layout, cabinetry, lighting positions and finishes, and produces drawings a contractor builds from. An interior decorator works on colour, furniture and styling inside the existing structure. Ment does both, and we recommend the right scope after the walkthrough.
How long does a Burnaby interior design project take?
Burnaby project timelines follow scope. A single-room refresh runs 6 to 10 weeks from design sign-off to install, and a full-home decorating project runs 4 to 8 months. On renovations and new builds, the construction schedule and custom millwork set the pace.
Do you design commercial spaces in Burnaby?
Yes. Burnaby offices and customer-facing spaces are part of our commercial work, from space planning and finishes to furniture and on-site coordination with your contractor and landlord.
Which parts of Burnaby do you work in?
We work across Burnaby, including Metrotown, Brentwood, Lougheed, Edmonds, Highgate, South Slope, Capitol Hill, Burnaby Heights, Buckingham Heights and Deer Lake. Our studio is next door in Coquitlam, and we meet you at your home for the walkthrough.
Tell us about your space
Every project starts with a conversation about how you want to live or work in the space. Bring us the room, the floor plan or the whole house.