A Vancouver condo gives you a view, a fixed floor plan and little room to get the layout wrong. These ideas come from planning condos around those limits: concrete walls you cannot move, glass that runs floor to ceiling, and strata bylaws that govern your floors.
Key takeaways
- Plan the layout around the window wall and your main seating wall, then place the rest.
- Take storage to the ceiling. The top third of a closet often sits empty.
- Light the unit with lamps and wall lights where you sit, since many towers have few ceiling outlets.
- Read your strata bylaws before you change flooring. Many buildings require an acoustic underlay.
1. Plan a small condo layout around the window line
Start with the two things you cannot move: the window wall and the wall that holds your TV connection or gives you the longest unbroken surface. Place the sofa and the dining table in relation to those two, then keep a clear walkway to the balcony door. A small condo layout fails fastest when furniture blocks that path.
Measure before you shop. Take the width of the elevator doors, the turn in the corridor and your front door. A sofa that fits the living room can still fail to reach it.
2. Scale furniture for a small condo living room
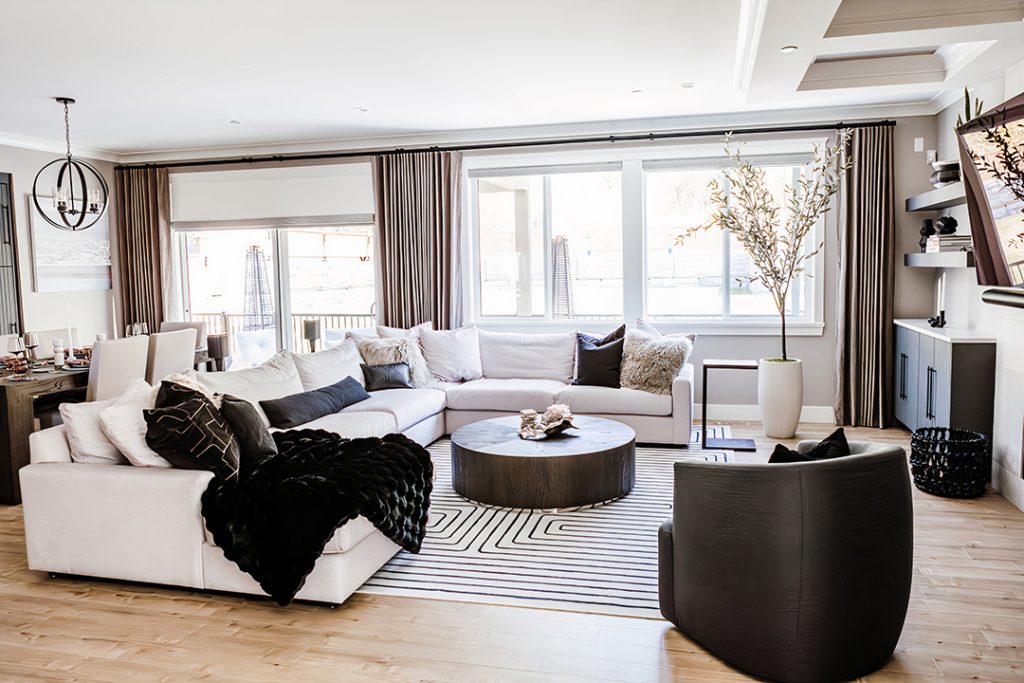
Choose a few right-sized pieces over many small ones. One full-length sofa gives the eye a single shape to read, where a loveseat and two chairs break the room into parts.
- Furniture on legs shows the floor beneath it.
- A round dining table frees up the corners in a tight dining zone.
- Armless chairs and counter stools tuck away and come out when guests arrive.
3. Use condo storage ideas that reach the ceiling
Look at your closets and you will often find the top third empty. Run shelving, wardrobe systems or built-in millwork to the ceiling, and keep seasonal items up high.
- A bed with drawers in place of a bed frame
- An entry bench with lift-up storage for shoes and bags
- A closed sideboard in place of an open console
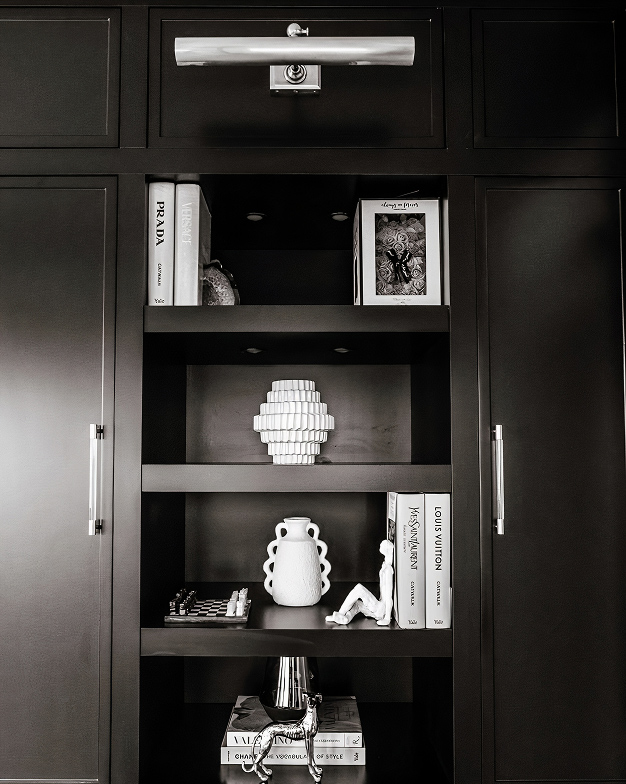
If clutter keeps coming back after you tidy, the storage system needs rethinking around how you use the space. Our professional home organizing service plans that system with you.
4. Pick one flooring and one wall colour for a small condo
Run the same flooring through the living area, the bedrooms and the hallway, and a small unit reads as one space. Do the same with wall colour: one warm white or soft neutral throughout, with furniture and art bringing the variety.
Test paint in your unit before you commit. Vancouver’s grey winter light cools colours down, and floor-to-ceiling glass shifts the same paint from morning to evening. A colour consultation helps you settle it.
5. Light a condo with lamps, wall lights and layers
Many concrete condo towers have ceiling lights in the kitchen, bathroom and entry, and little in the living room or bedrooms. Adding ceiling wiring through concrete is disruptive and can need strata approval, so work with fixtures that plug in:
- Floor lamps beside seating
- A pendant hung from a ceiling hook and swagged to an outlet
- Plug-in wall sconces beside the bed
- Strip lighting under the kitchen cabinets
Plan in three layers. General light helps you move around, task light goes where you read, cook and work, and accent light picks out art or shelving. Warm bulbs around 2700K suit living areas and bedrooms.
6. Handle floor-to-ceiling windows in a condo
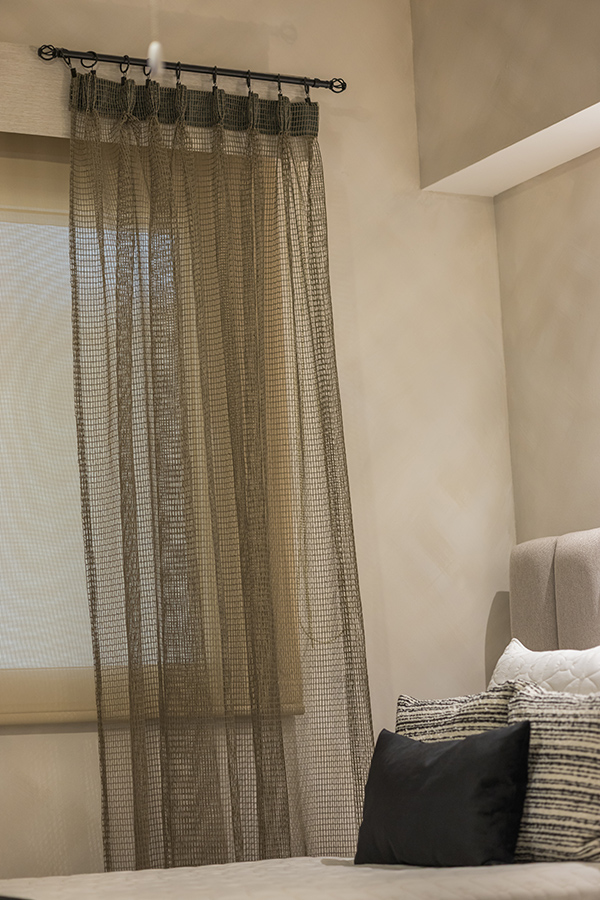
Glass walls bring in the view and the daylight, along with glare on screens, summer heat and sightlines from the tower across the street. Layer sheers for daytime privacy with roller blinds or drapery for glare and sleep. Mount the curtain track at the ceiling so the room reads taller, and put the TV on a wall at a right angle to the window, out of the glare.
7. Make a condo den work as an office or guest room
The den in many Vancouver condos has no window and no door. Treat it as a workroom: good task lighting, a desk sized to the space, and closed storage for cables and paper. If it doubles as a guest room, a wall bed or a daybed gives you the floor back the rest of the week.
8. Treat the balcony as an extra room
A balcony gives you a usable outdoor room for about five months of the year in Vancouver. With weather-rated furniture that folds or stacks, an outdoor rug and a planter or two, you gain a second place to sit. Check your bylaws first, since some buildings restrict planters, barbecues, privacy screens and anything attached to the railing.
9. Check strata bylaws before you renovate a condo
Strata corporations in British Columbia set bylaws that can cover flooring, renovation hours, deliveries and changes to common property. Hard flooring often needs an acoustic underlay that meets your building’s standard, and plumbing or wall changes often need written approval before work starts. The Province of British Columbia explains how strata bylaws and rules work.
Ask your property manager for the current bylaws before you get quotes. Contractors give you a firmer price when they know the rules.
10. Plan the whole condo before you buy anything
In a small condo, an oversized sofa or a too-deep dining table shows up in the view from the kitchen, the entry and the balcony door. Draw the plan first, to scale, with walkways marked. Then buy in order:
- The large pieces: sofa, bed and dining table
- Storage and built-ins
- Lighting
- The finishing layer of rugs, art and textiles