
Restaurant and cafe interiors · Metro Vancouver
Restaurant Interior Design in Vancouver, BC
Ment designs restaurants, cafes and bars across Metro Vancouver. Seating plans, millwork, lighting and finishes worked out together, so the room holds its look through a full service. One designer leads it from the first call to the day you open.
Featured hospitality project
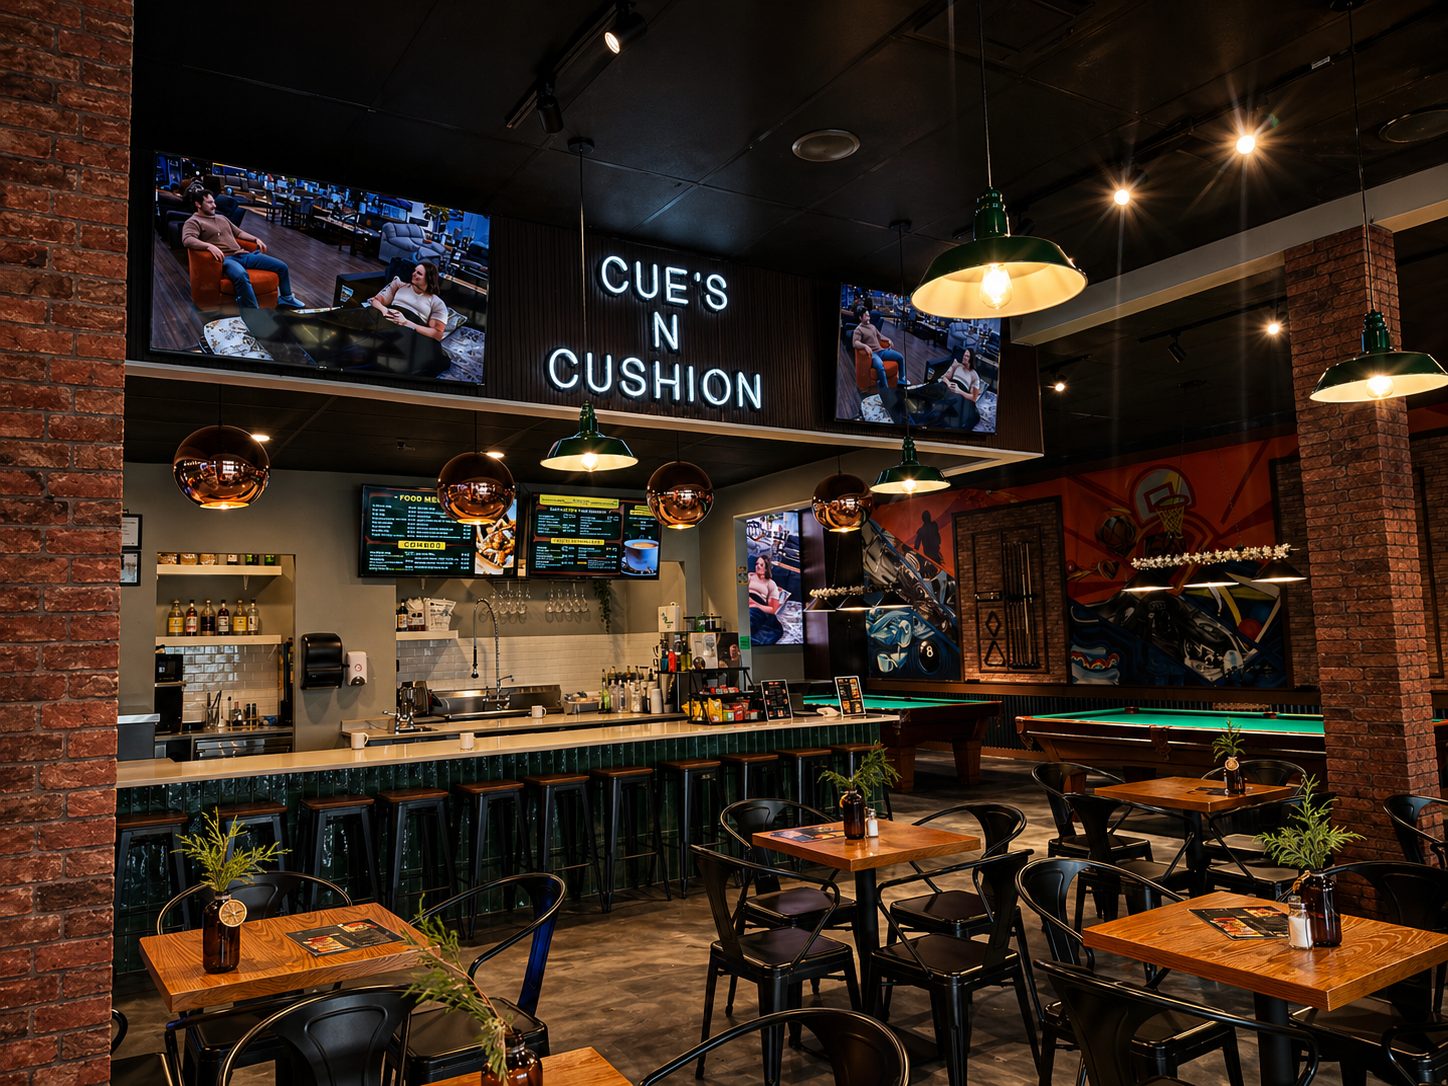
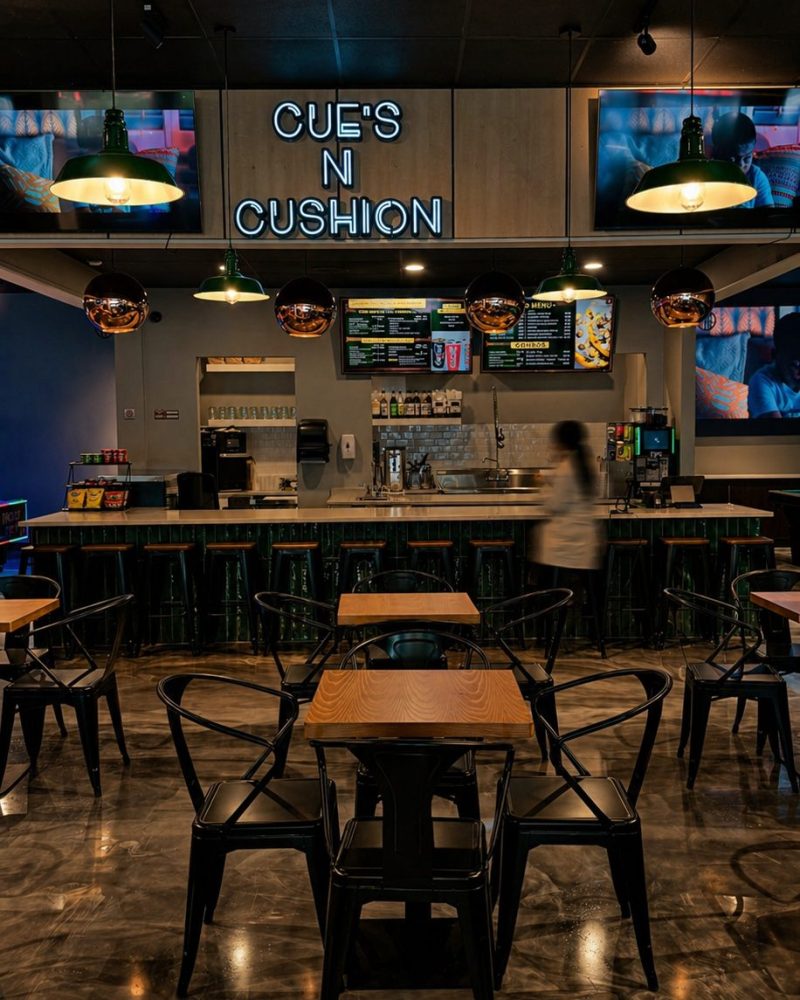
Cue's N Cushion
Delta, Canada
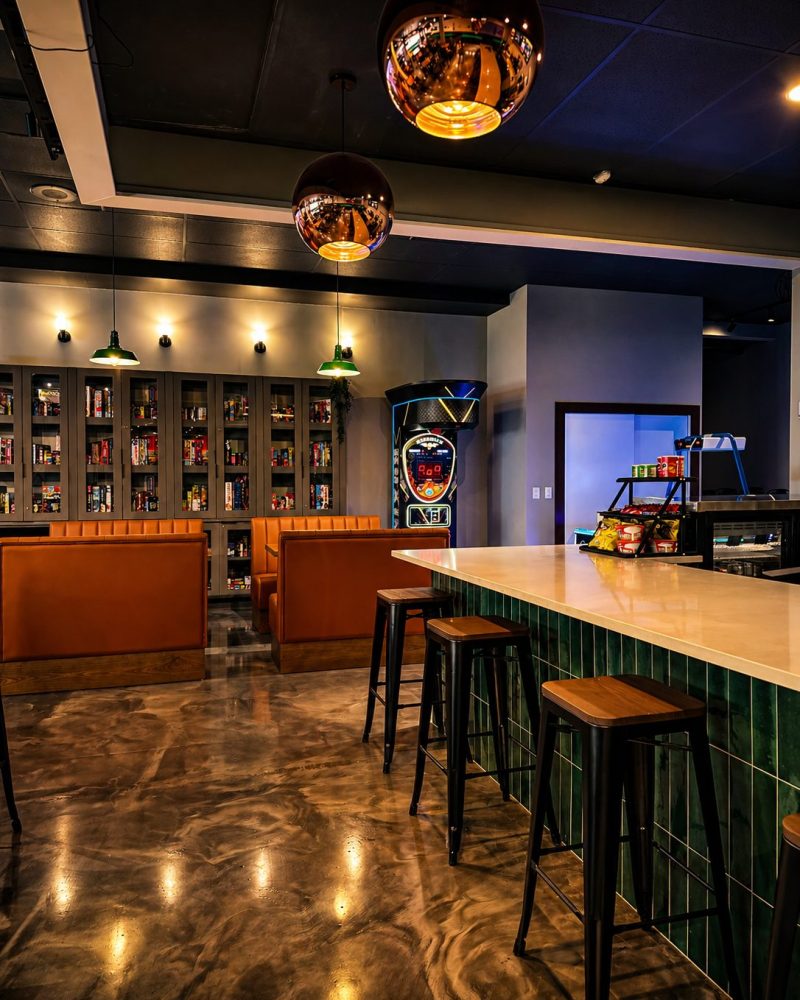
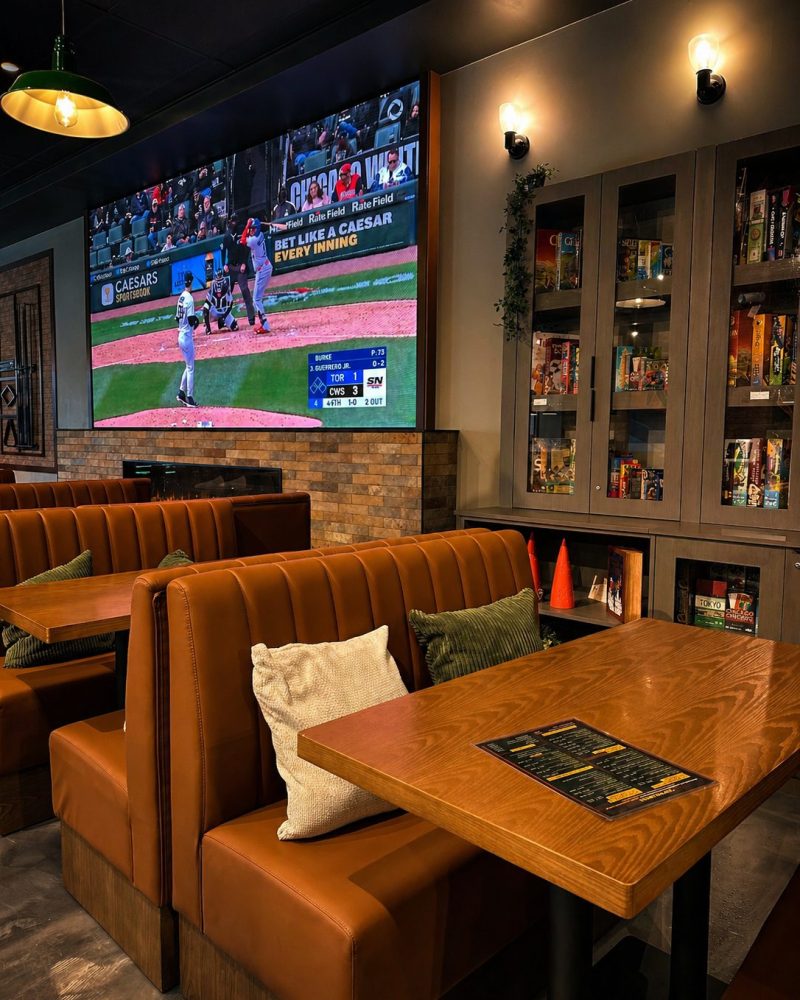
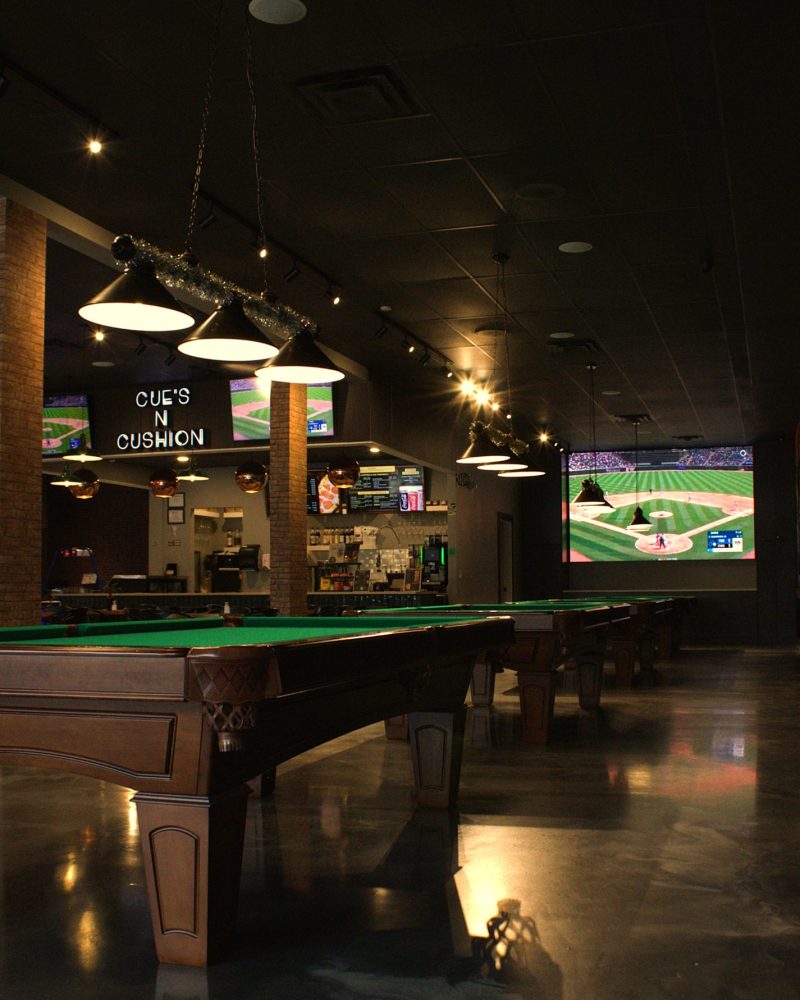
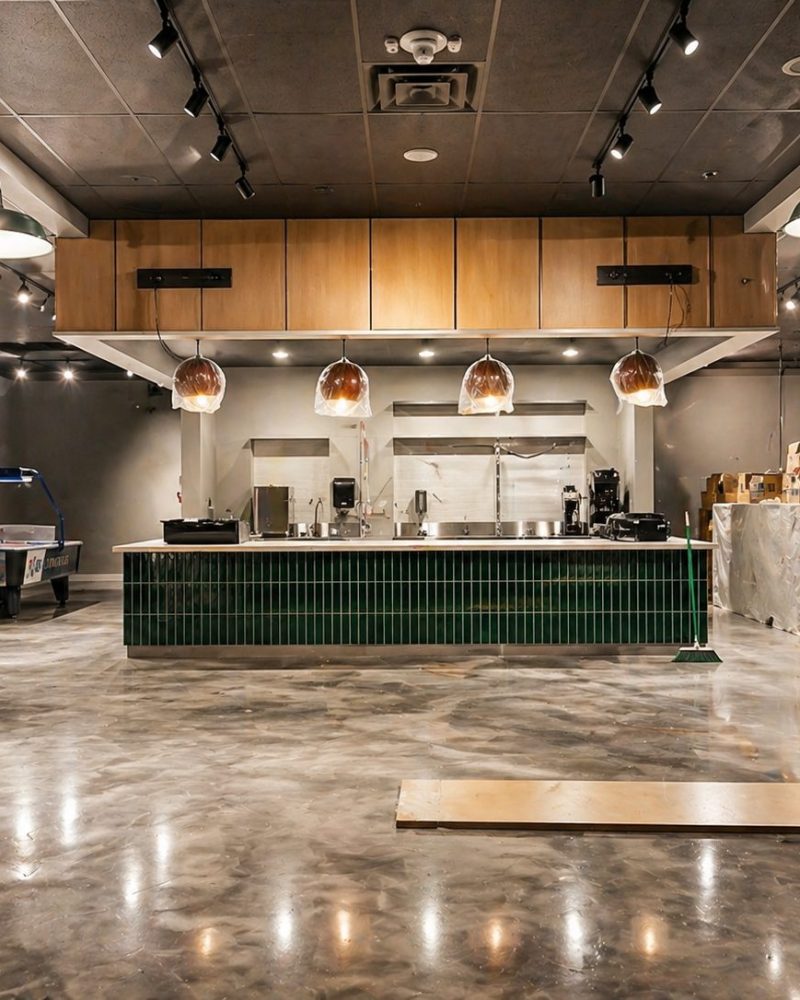
A family recreation hub in Delta, open since summer 2025, with board games, arcade play, pool tables and comfort food under one roof. Food, drink and a full evening of dwell time in one room.
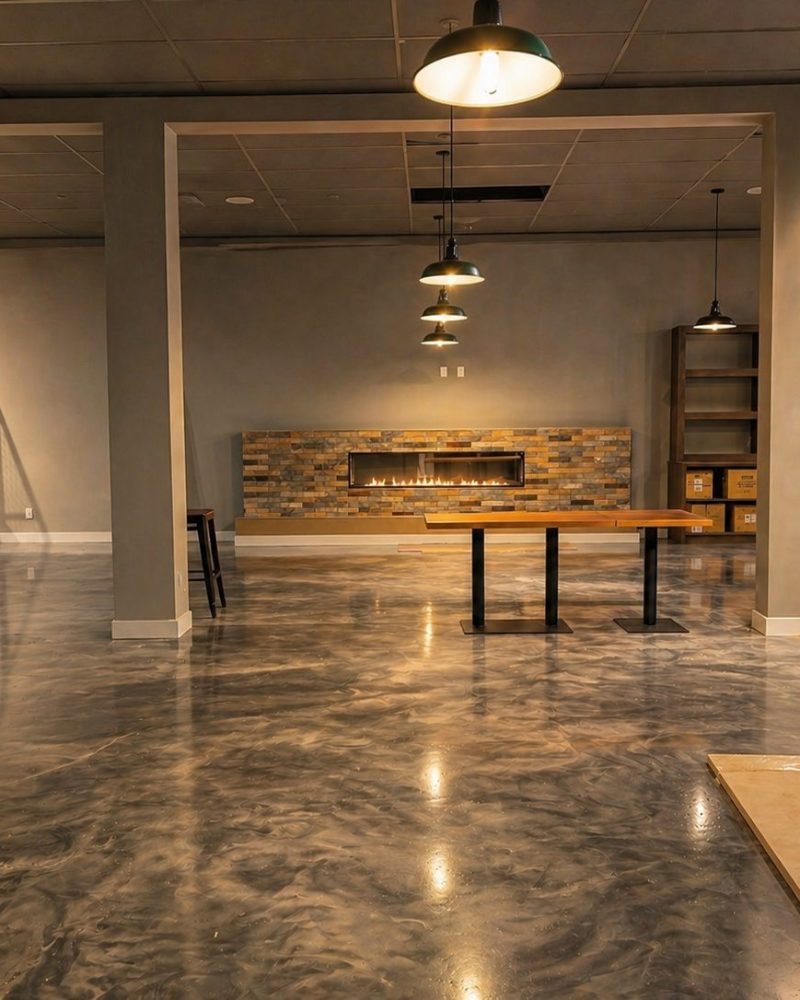
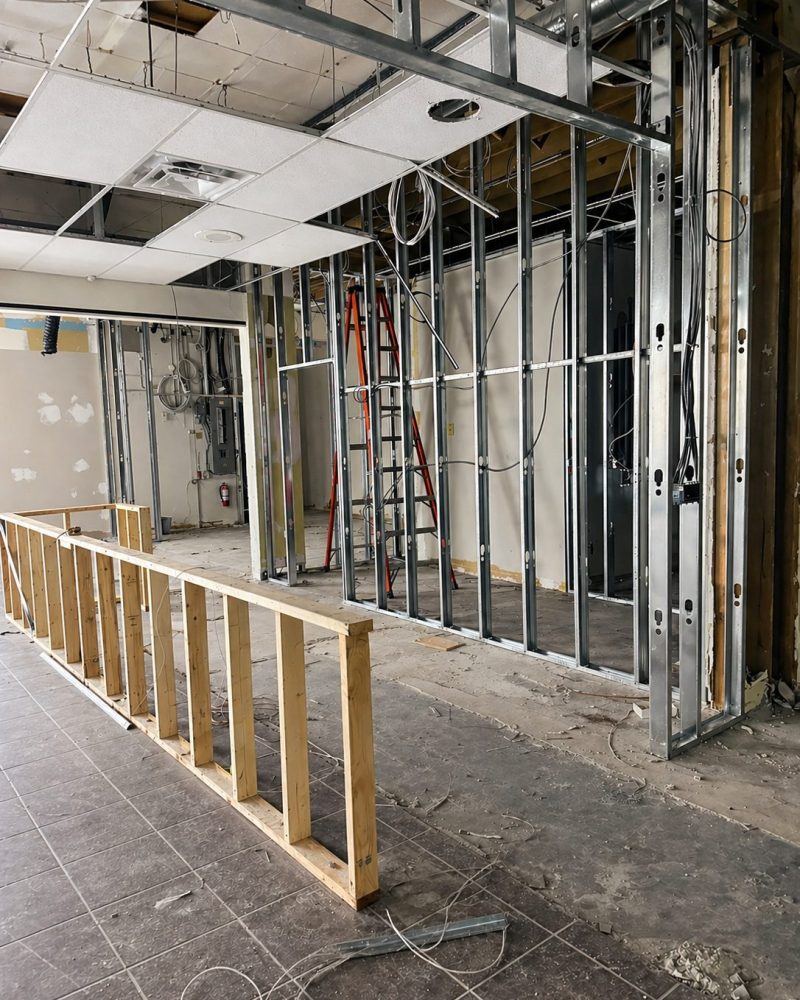
Ment led it from demolition to the day it opened: space planning, layout, material selection and furniture curation. Concrete, wood and brick meet refined grey fixtures, and the emerald-tiled bar anchors the room.
Seats, service and the route between them
A restaurant plan is an argument about money. Seat count sets your covers, the route from pass to table sets how many staff you need to run them, and a metre lost at the entrance is a metre lost at every service after it. We draw those decisions before anything is ordered.
Ment has delivered over 40 projects across commercial, corporate and residential work in 14 years, with Julieta Diaz leading each one. On the commercial side that has meant working to building code, landlord conditions and an opening date, which is the part of a hospitality project that catches people out.
Commercial and residential work by Ment
All projects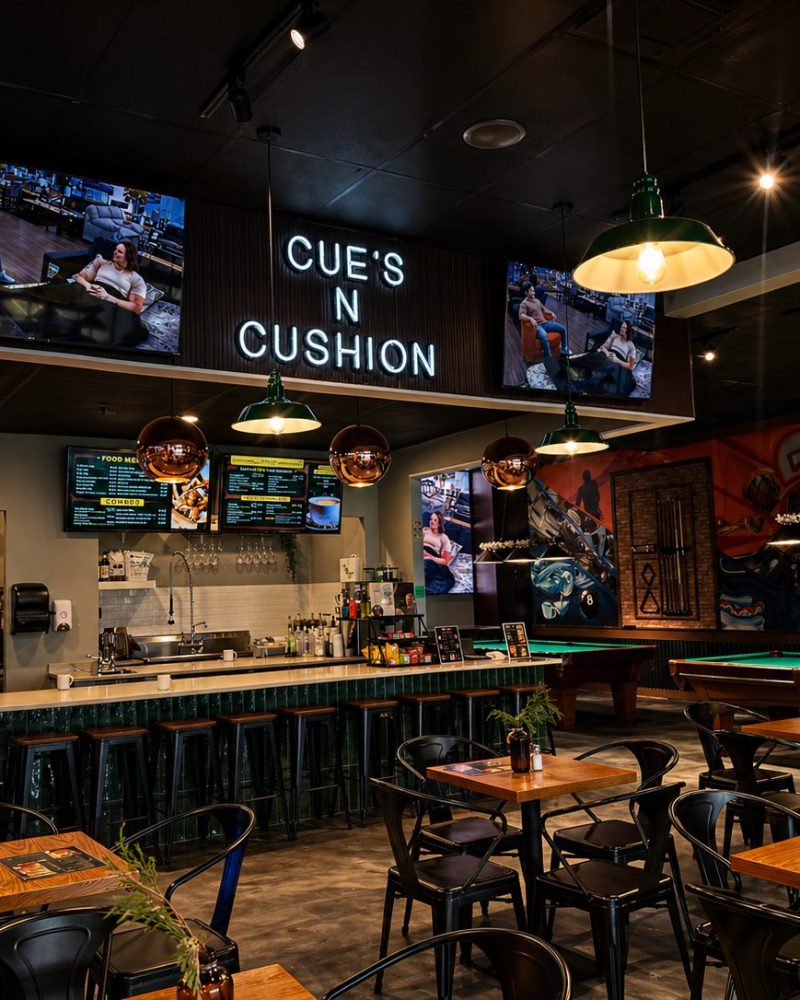
Opening a restaurant or cafe? Start with a 15-minute call.
Book a consultationWhat a restaurant or cafe project covers
Scope depends on whether you are taking on a raw shell, a space that was already a restaurant, or a room that has to become one. The parts below come up on most of them.
Floor plan and seat count
The plan decides the business before the design does.
- Seating mix: tables, booths, bar and counter, worked against your covers target
- Circulation for staff and guests, kept apart where they would collide
- Washroom and accessibility requirements checked against the plan, not after it
- Waiting, pickup and point of sale placed so they do not block the door
Bar, banquettes and millwork
The built pieces are what a room is remembered for, and what takes the most abuse.
- Bar design: working side, guest side, and the depths each needs
- Banquette and booth drawings, built to a height people stay at
- Service stations, shelving and back of bar storage
- Host stand, menu boards and the counter a cafe runs from
Lighting and electrical
A dining room changes character three times a day, and the lighting is what carries it.
- Table and bar lighting at the level people eat under
- A plan that dims from daylight through to evening
- Outlets for point of sale, music and the things nobody draws
- Colour temperature matched across the room, so food looks the same at each table
Finishes that survive service
A finish that fails in a restaurant fails in public, every night.
- Floors rated for grease, water and the traffic a venue takes
- Upholstery specified for commercial use rather than domestic
- Surfaces chosen for how they clean at the end of a shift
- Acoustics planned, because a room nobody can talk in empties early
Fit-out drawings
The set a contractor builds from and a landlord reviews: plans, elevations, millwork and finish schedules.
Furniture and fixtures
Specified for commercial use, sourced and tracked, so what arrives is what was drawn.
Site coordination
We stay with the project through construction, because design intent is lost between the drawing and the trade otherwise.
Renovation designRestaurants, cafes and bars
Restaurants and bars
Full service rooms where the plan has to hold covers, staff routes and a late evening at once.
- Seating mix drawn against a covers target
- Bar design, working side and guest side
- Banquettes and booths built to a height people stay at
- Lighting that dims from daylight through to close
Cafes and coffee shops
Smaller footprints where each decision shows, and a counter that has to work with a queue behind it.
- Counter and service line planned around the order sequence
- Seating that turns over through the morning
- Shopfront and signage that read from the pavement
- Finishes that clean down at the end of a shift
Cafes often run on a shorter programme than a full restaurant fit-out.
Start with a callHow a hospitality project runs
01 Inquiry
Tell us the space, the concept, the opening date you are working to and what the lease allows. A date drives most of the decisions that follow.
02 Site visit
We walk the space with you. Ceiling heights, servicing, washroom locations and what the landlord will and will not let you move.
03 Concept and plan
Layout options against your covers target, with the seating mix and the service route drawn, so you can price the business before the finishes.
04 Design development
Millwork, lighting, finishes and furniture resolved together. Bar and banquette drawings go to the level a fabricator can quote from.
05 Drawings and specification
The set your contractor builds from and your landlord reviews, with a finish schedule and a furniture list a supplier can order against.
06 Build
We stay on through construction, answering the questions that come up on site and holding the design to what was drawn.
07 Opening
Furniture, fixtures and styling installed, and the room checked under its own lighting before you take a booking.
Why work with Ment on a venue
One designer, start to finish
Julieta leads the project herself. There is no handover from the person who sold the work to the person who does it.
Commercial experience
Over 40 projects across commercial, corporate and residential work, delivered to code, landlord conditions and a date.
Delivered to opening
Cue’s N Cushion in Delta ran from demolition through to the day it opened, with Ment on it the whole way.
Metro Vancouver
Based in Coquitlam, working across Vancouver, Burnaby, the North Shore and the Tri-Cities.
The founder
Julieta Diaz

Coquitlam-based interior designer with more than 14 years of experience and over 40 projects across Canada and Mexico, working on residential, commercial and corporate interiors.
I believe a good interior designer listens first. My role is not to impose my style, it is to understand how you live and what you need, then guide you toward a space that feels authentically yours.
Read her storyInterior design locations we serve
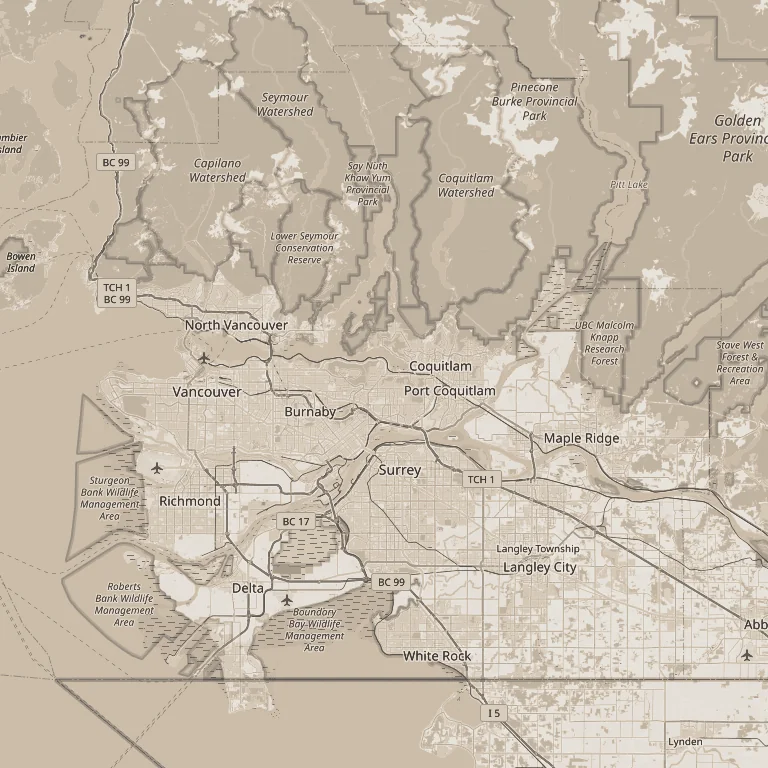
Based in Coquitlam, working across the Lower Mainland.
- Vancouver
- North Vancouver
- Burnaby
- Coquitlam
- Port Moody
- Surrey
- Langley
- Maple Ridge
Also serving Port Coquitlam, New Westminster, West Vancouver, Richmond, Pitt Meadows and Delta.
Ask about your areaFrequently asked questions
Do you design restaurants?
Yes. The food and drink venue in our portfolio is Cue's N Cushion in Delta, a recreation hub with a full bar and a kitchen, which Ment designed from demolition to opening. The rest of our commercial work is offices, studios and retail. If you want a studio with a wall of restaurant photographs, we are not it. If you want the plan, the drawings and the follow-through, that is the work we do.
Do you design the commercial kitchen?
The back of house layout is usually set with a commercial kitchen supplier or consultant, who specifies the equipment and the servicing it needs. We coordinate with them and design the front of house around what that plan requires.
How long does a restaurant fit-out take to design?
Design and drawings typically run six to twelve weeks depending on the size of the room and how settled the concept is. Construction is separate and depends on your contractor, permits and how much servicing moves.
Do you handle permits?
Permit applications go through your contractor or a permit expeditor, and the drawings we produce are part of what gets submitted. We coordinate with whoever is making the application rather than making it ourselves.
We lease the space. Does that change anything?
It changes a great deal. The lease sets what you can move, what reverts to the landlord at the end of the term, and how long you have to recover the cost of the fit-out. Bring the lease to the first conversation.
Can you work with our contractor?
Yes, and it is the usual arrangement. Renovation and construction companies bring Julieta in on their own clients' projects. If you already have a contractor, we work to their programme.
What does it cost?
It depends on the size of the room and the scope you need, so we quote each project before anything begins rather than quoting an hourly rate with no end. Our article on what an interior designer costs sets out what moves the number.
Tell us about your space
Every project starts with a conversation about how you want to live or work in the space. Bring us the room, the floor plan or the whole house.